301 Highland Circle
Sugar Mountain, NC 28604
For Sale - Active
offered at $1,399,000
4
bedrooms
3.5
baths
4,262
sq ft
$328
price per sf
Single Family
property type
Today
time on site
1975
yr. built
0.63 acre
lot size
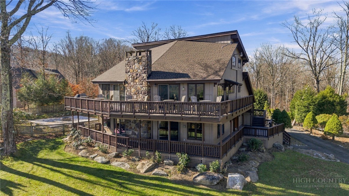
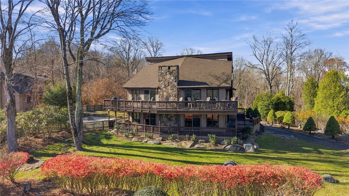
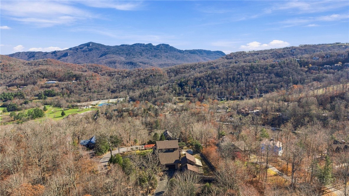
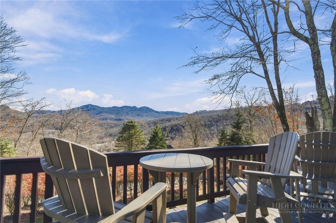
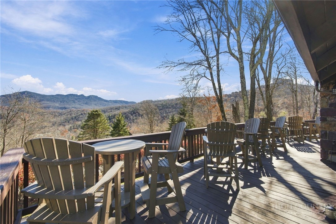
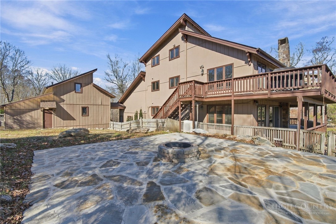
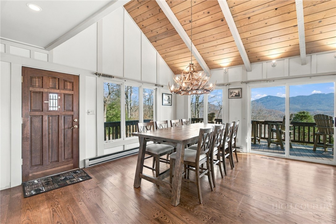
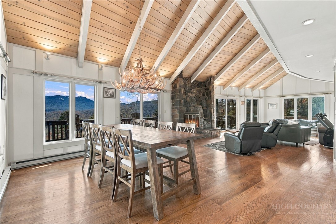
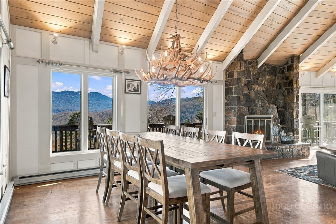
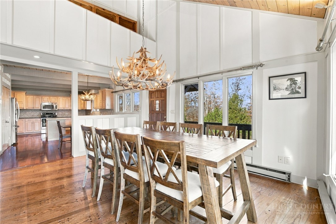
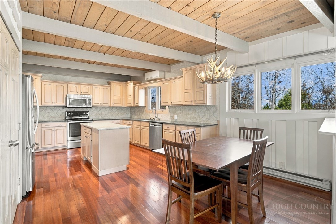
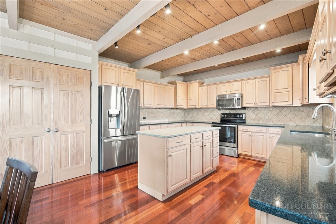
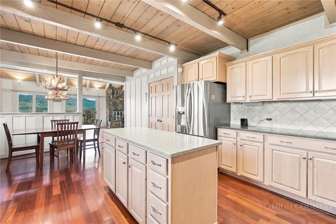
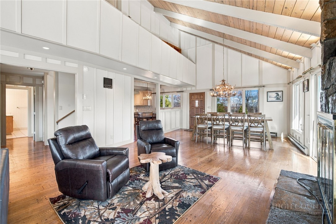
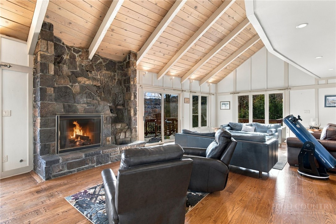
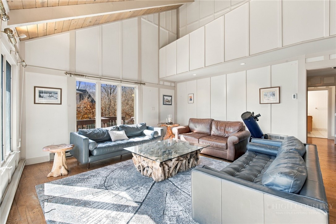
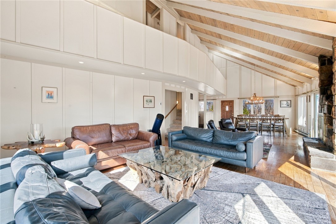
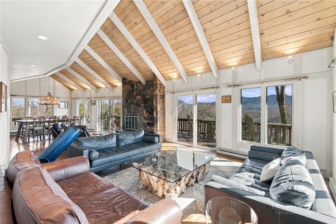
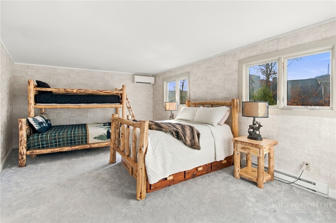
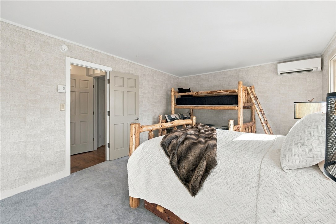
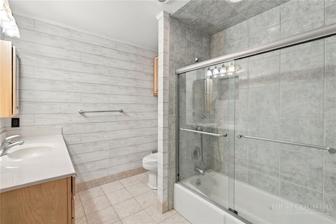
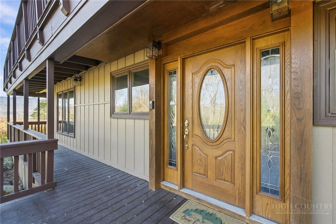
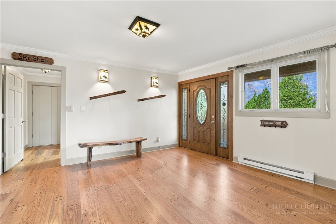
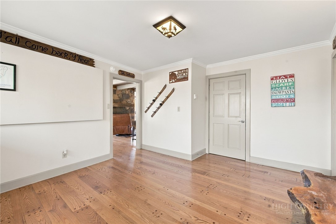
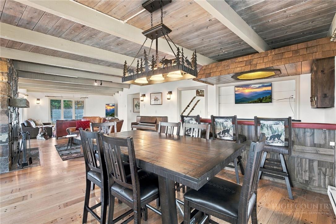
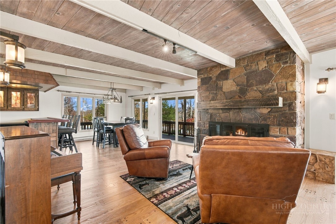
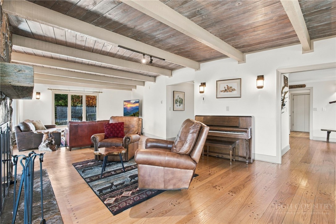
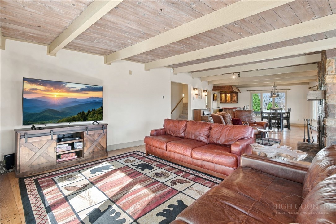
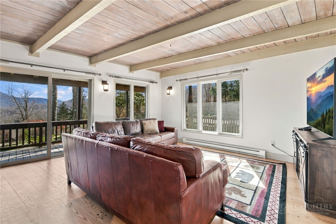
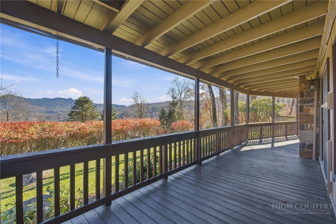
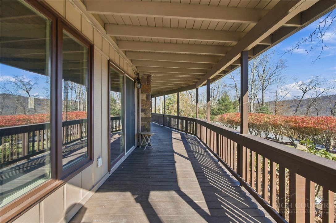
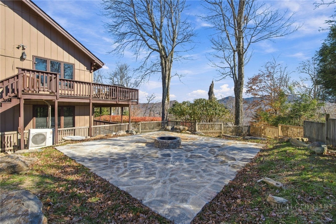
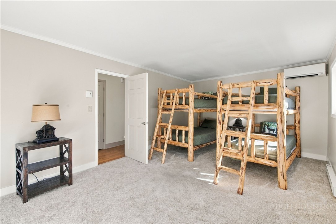
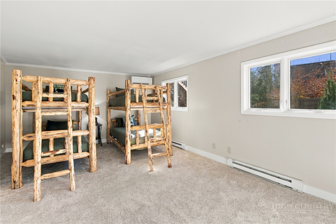
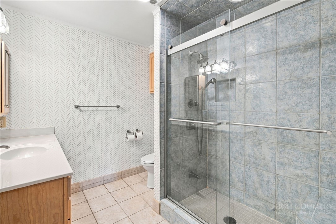
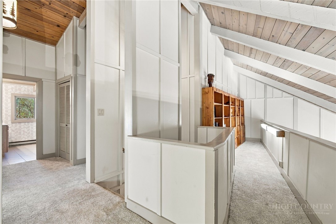
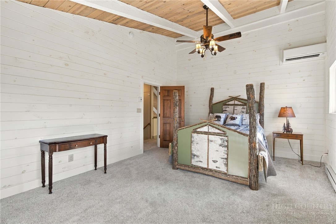
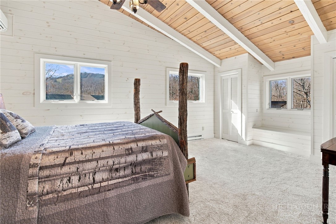
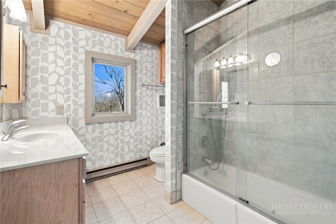
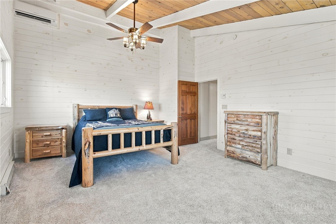
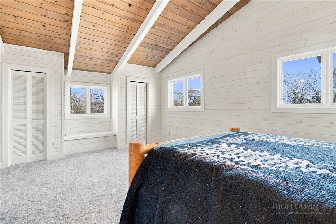
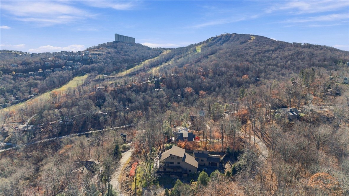
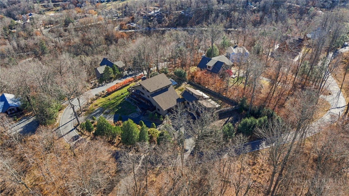
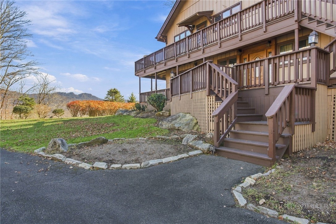
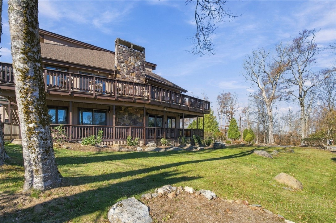
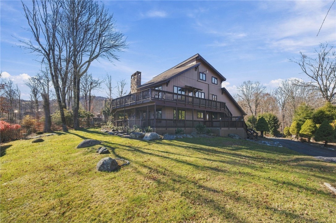
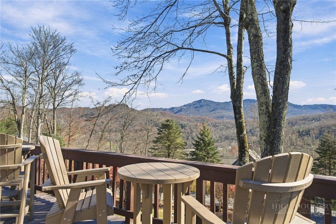
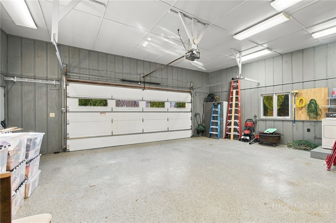
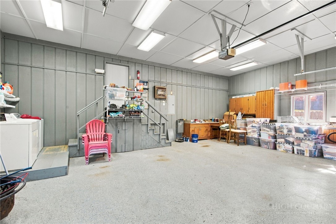
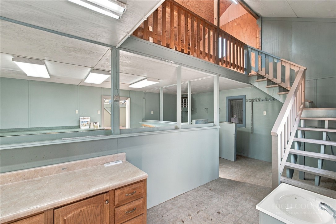
With sweeping views of Grandfather Mountain, a spacious, flat yard, and the ski slopes just minutes away, this four-bedroom home captures so much of what makes living on Sugar Mountain special. Tucked along a quiet circle with no through traffic, the property offers a peaceful setting without sacrificing convenience. Offering four bedrooms, three and a half bathrooms, and two separate living areas, the home provides plenty of space for both everyday living and entertaining. The exceptionally spacious kitchen and generous storage throughout are particularly noteworthy, offering the practicality of a full-time residence with all the appeal of a mountain retreat. Two ...levels of wraparound porches take full advantage of the incredible mountain views, while two gas fireplaces and a bar area provide comfortable spaces to gather with family and friends. Outside, the property features a beautiful new flagstone fire pit area, a spacious yard, an attached garage, and a separate detached garage with additional space that could be transformed into a game room, bunk room, or recreational area by the future owners. The current owners have completed numerous improvements, including updated electrical wiring and fixtures, a new roof in 2023, exterior painting, updated windows, newer carpeting, and more. A complete list of improvements is available in the listing supplements. Located approximately two minutes from Sugar Mountain Resort, with the ski slopes visible from the home, the property offers convenient access to skiing, snowboarding, golf, tennis, and year-round outdoor recreation. The Village of Sugar Mountain's maintained roads add to the convenience of mountain living, while downtown Banner Elk's restaurants, shopping, and amenities are just a short drive away. Whether you're looking for a primary residence, a second home, or a property with investment potential, this home offers a wonderful combination of space, location, and mountain views.

No upcoming open house dates. Check back later.
Bedrooms
- Total Bedrooms: 4
Bathrooms
- Full bathrooms: 3
- Half bathrooms: 1
Appliances
- Dryer
- Dishwasher
- Electric Range
- Electric Water Heater
- Microwave Hood Fan
- Microwave
- Refrigerator
- Washer
Architectural Style
- Mountain
Basement
- Crawl Space
Community Features
- Skiing
- Long Term Rental Allowed
- Short Term Rental Allowed
Construction Materials
- Wood Siding
- Wood Frame
Cooling
- Ductless
Electric
- Generator
Exterior Features
- Fire Pit
- Paved Driveway
Fireplace Features
- Two
- Gas
- Stone
- Vented
- Propane
Heating
- Baseboard
- Ductless
- Electric
- Fireplaces
Interior Features
- Wet Bar
- Cathedral Ceilings
- Furnished
Laundry Features
- Washer Hookup
- Dryer Hookup
- Main Level
Levels
- Three Or More
Parking Features
- Attached
- Driveway
- Detached
- Garage
- Two Car Garage
- Paved
- Private
Patio and Porch Features
- Covered
- Multiple
- Open
- Wrap Around
Road Responsibility
- Public Maintained Road
Road Surface Type
- Paved
Roof
- Architectural
- Shingle
Security Features
- Closed Circuit Cameras
Sewer
- Private Sewer
Utilities
- High Speed Internet Available
View
- Long Range
- Mountains
- Ski Area
WaterSource
- Public
Rooms

Keller Williams High Country
Paige Pennington
Data Source: High Country MLS
MLS#: 265173
Data Source Copyright: © 2026 High Country MLS All rights reserved.
This property was listed on 11/11/2026 and last updated as of 11/11/2026 8:03:01 PM. OSI IDX updated the data from High Country MLS on 11/11/2026 at 11:57 AM. This information is for your personal, non-commercial use and may not be used for any purpose other than to identify prospective properties you may be interested in purchasing. Display of MLS data is usually deemed reliable but is NOT guaranteed accurate by the MLS. Buyers are responsible for verifying the accuracy of all information and should investigate the data themselves or retain appropriate professionals. Information from sources other than the Listing Agent may have been included in the MLS data. Unless otherwise specified in writing, Broker/Agent has not and will not verify any information obtained from other sources. The Broker/Agent providing the information contained herein may or may not have been the Listing and/or Selling Agent.
Your Search Results
Samantha Benfield Listings
© 2026 Samantha Benfield
DMCA Notice | Terms & Services | Privacy Policy | Accessibility Statement
EQUAL HOUSING OPPORTUNITY


Samantha Benfield
774 E King St, Ste A, Boone, NC 28607
Mobile: 828-406-4110
samsellsboone@kw.com