261 Cut Laurel Lane
Banner Elk, NC 28604
Contingent
offered at $798,000
3
bedrooms
3
baths
1,794
sq ft
$445
price per sf
Single Family
property type
21 Days
time on site
2018
yr. built
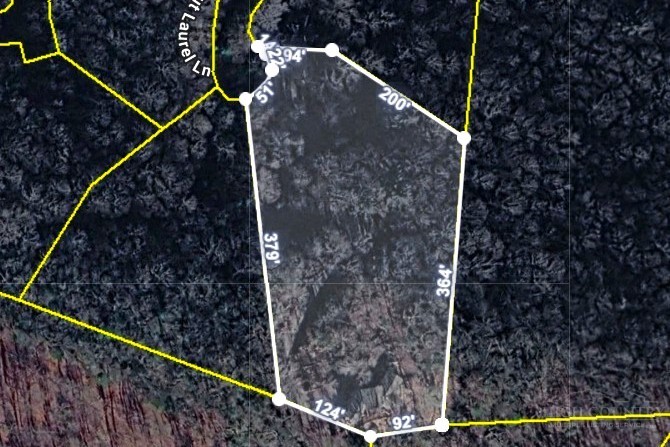
2.38 acre
lot size
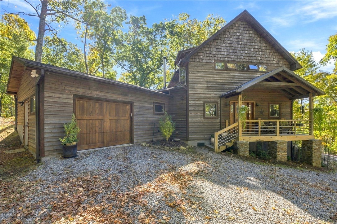
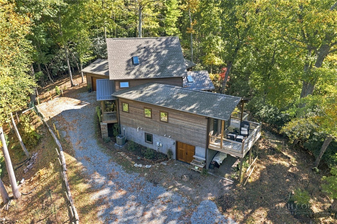
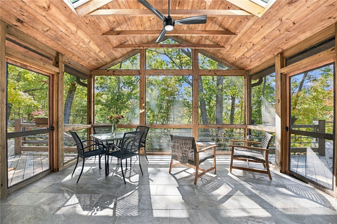
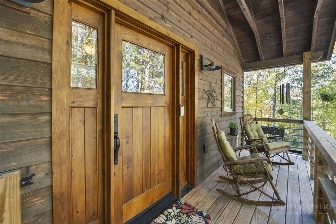
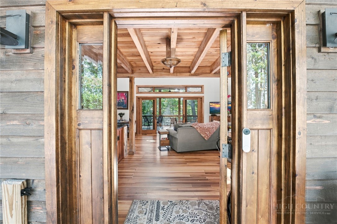
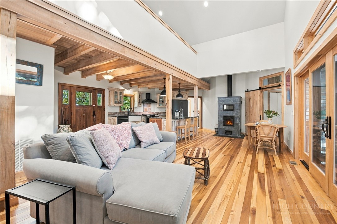
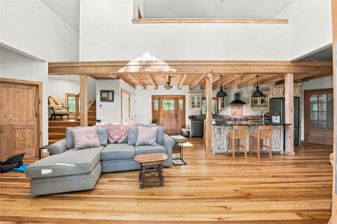
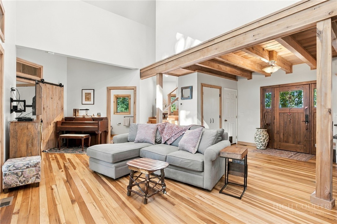
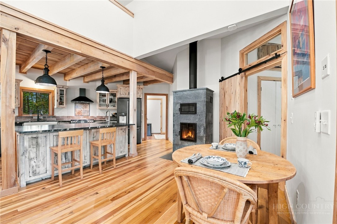
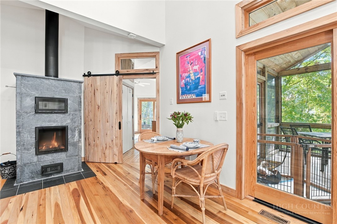
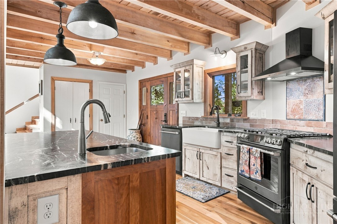
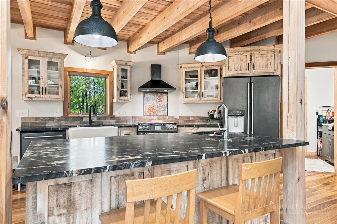
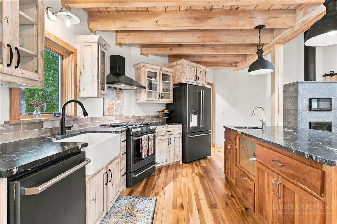
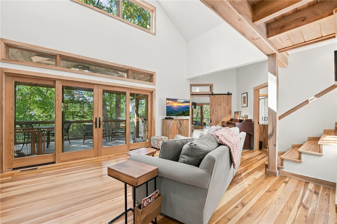
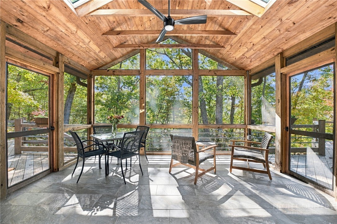
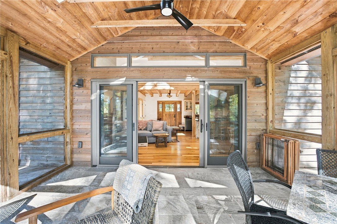
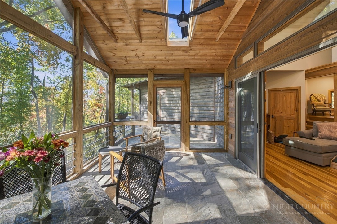
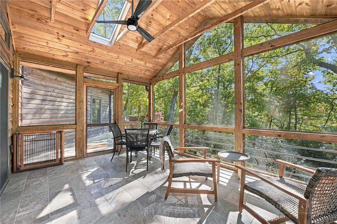
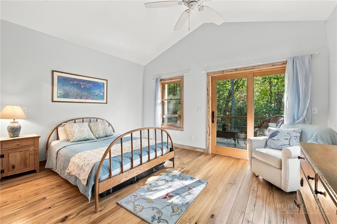
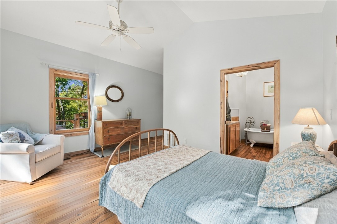
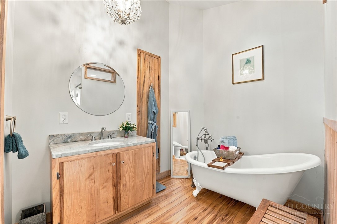
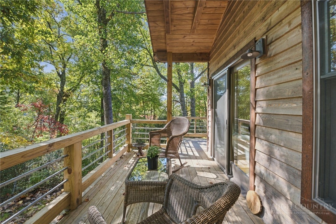
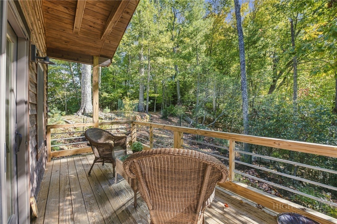
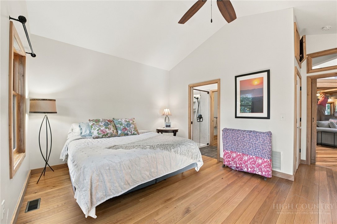
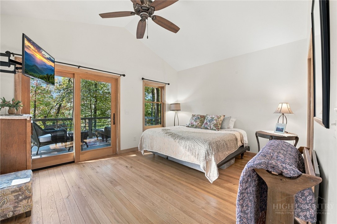
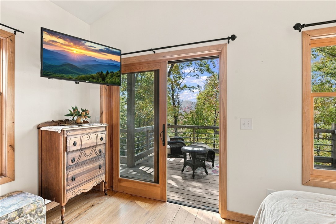
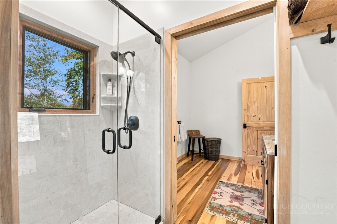
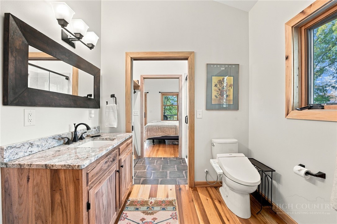
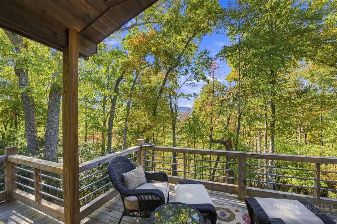
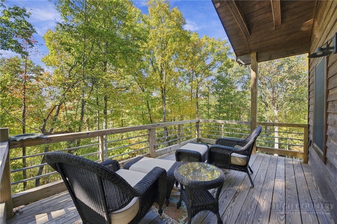
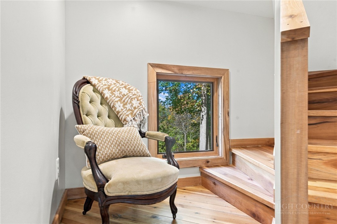
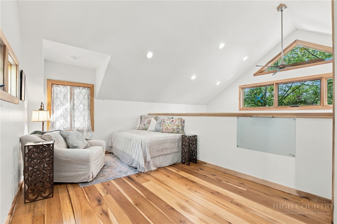
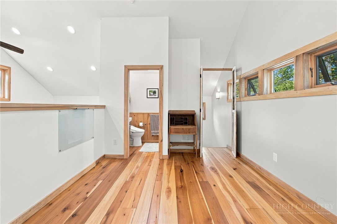
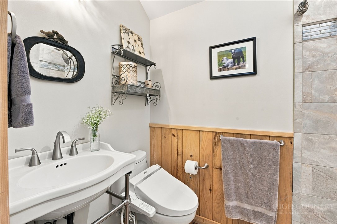
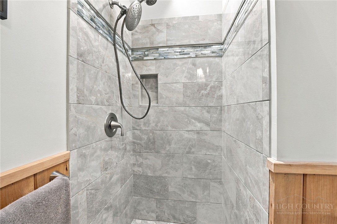
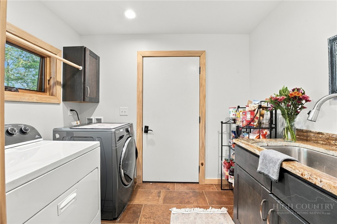
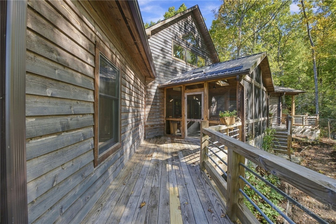
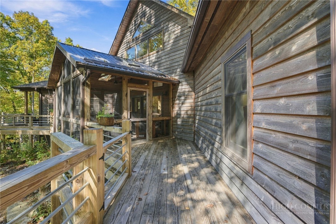
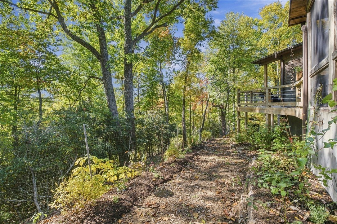
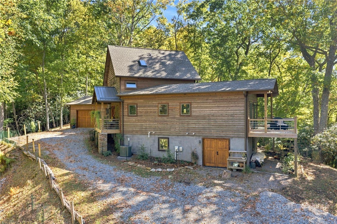
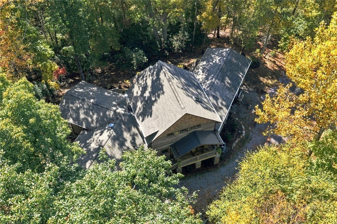
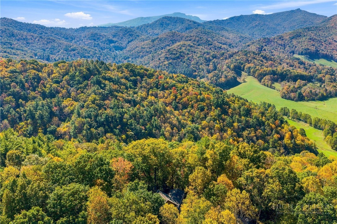
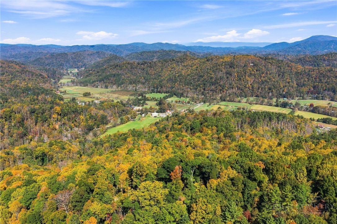
Welcome to this artfully crafted mountain home in Valle Crucis — a custom build completed in 2018 with nearly 1,800 square feet, two main-level suites, a versatile loft, and woodwork milled from trees on the property. Imagine starting your morning on the south-facing screened porch, coffee in hand, as sunlight filters through the trees and cool mountain air drifts in. Set along a ridge in the established Barefoot Woods neighborhood, the home tells a story through its craftsmanship: hickory, cherry, red oak, and poplar thoughtfully incorporated into the floors, kitchen beam ceiling, sliding bedroom barn doors, and custom woodwork, with seasonal views toward Grandfather... Mountain and Historic Valle Crucis below. At the heart of the open living space, a soapstone masonry wood-burning heater provides radiant warmth, while its separate bake oven invites you to try homemade bread or pizza on a chilly afternoon. The kitchen, featuring ADA-compliant GE Café appliances, is open to the dining and living areas, keeping conversation flowing while meals are prepared. Approximately 12 feet of sliding glass doors open to the screened porch, where a high vaulted wood ceiling, skylights and tile flooring extend the living space outdoors. With more than 700 square feet of decking, including covered and screened spaces, there is room to gather over dinner, settle into a good book or simply listen to the sounds of the woods. Two spacious main-level bedrooms sit on opposite sides of the living area, each with an attached full bath and private deck. Custom wood vanities, granite countertops and marble showers continue the home’s attention to natural materials. In the primary bath, a clawfoot tub beneath a crystal chandelier and a skylight creates a relaxing place to unwind. Upstairs, a bright loft with its own full bath, clerestory windows and French casement windows offers an inspiring setting for an artist’s studio, home office or guest retreat. Thoughtful planning extends to everyday living: age-in-place design principles, a main-level laundry room with pantry space, and an attached one-car garage. The basement offers room for a workshop, creative projects or tending plants through the winter. Western red cedar siding and shingles, Marvin windows and sliding doors, and custom-built exterior wood doors reflect the craftsmanship found throughout. Passive solar design, natural daylight and cross ventilation complement air conditioning, propane heat, a Rinnai tankless water heater and wiring for a Generac generator. Outside, low-maintenance native plantings support pollinators and wildlife, with specimen Japanese maples, dwarf Canadian hemlocks and fragrant David Austin heirloom roses at the foundation. From quiet mornings on the porch to evenings warmed by the soapstone heater, this home invites you to settle into the rhythm of mountain living. Short-term rentals are not permitted. Barefoot Woods is a small, low-density community with just 10 homes, offering a quiet and private mountain setting. The home is accessed by a long private driveway with gate; please, no drive-bys.

Co-listed By: Leslie Eason, leslie@easonteam.com
No upcoming open house dates. Check back later.
Bedrooms
- Total Bedrooms: 3
Bathrooms
- Full bathrooms: 3
Appliances
- Dryer
- Dishwasher
- Exhaust Fan
- Gas Cooktop
- Gas Range
- Gas Water Heater
- Refrigerator
- Washer
Architectural Style
- Cottage
- Mountain
Association
- Association Fee: $500
- Association Fee Frequency: Annually
Basement
- Unfinished
- Walk Out Access
Construction Materials
- Stone
- Wood Siding
- Wood Frame
Cooling
- Central Air
Exterior Features
- Gravel Driveway
Fireplace Features
- One
- Other
- See Remarks
- Stone
Foundation Details
- Basement
Heating
- Forced Air
- Gas
- Propane
- Wood
Interior Features
- Skylights
- Vaulted Ceilings
Laundry Features
- Main Level
Levels
- Two
Parking Features
- Attached
- Driveway
- Garage
- One Car Garage
- Gravel
- Private
Patio and Porch Features
- Covered
- Multiple
- Open
- Screened
Road Frontage Type
- Private Road
Road Surface Type
- Gravel
Roof
- Asphalt
- Metal
- Shingle
Sewer
- Septic Permit3Bedroom
- Sewer Applied For Permit
- Septic Tank
Utilities
- High Speed Internet Available
- Septic Available
View
- Mountains
- Seasonal View
WaterSource
- Private
- Well
Window Features
- Skylights
Rooms

Keller Williams High Country
Caroline Potts
Leslie Eason, leslie@easonteam.com
Data Source: High Country MLS
MLS#: 264755
Data Source Copyright: © 2026 High Country MLS All rights reserved.
This property was listed on 10/16/2026 and last updated as of 10/20/2026 12:59:20 AM. OSI IDX updated the data from High Country MLS on 11/6/2026 at 11:29 AM. This information is for your personal, non-commercial use and may not be used for any purpose other than to identify prospective properties you may be interested in purchasing. Display of MLS data is usually deemed reliable but is NOT guaranteed accurate by the MLS. Buyers are responsible for verifying the accuracy of all information and should investigate the data themselves or retain appropriate professionals. Information from sources other than the Listing Agent may have been included in the MLS data. Unless otherwise specified in writing, Broker/Agent has not and will not verify any information obtained from other sources. The Broker/Agent providing the information contained herein may or may not have been the Listing and/or Selling Agent.
Your Search Results
Samantha Benfield Listings
© 2026 Samantha Benfield
DMCA Notice | Terms & Services | Privacy Policy | Accessibility Statement
EQUAL HOUSING OPPORTUNITY


Samantha Benfield
774 E King St, Ste A, Boone, NC 28607
Mobile: 828-406-4110
samsellsboone@kw.com
