10543 Nc Highway 105, #6
Banner Elk, NC 28604
For Sale - Active
offered at $350,000
3
bedrooms
2
baths
1,276
sq ft
$274
price per sf
Condo/Townhouse
property type
42 Days
time on site
1982
yr. built
--
lot size
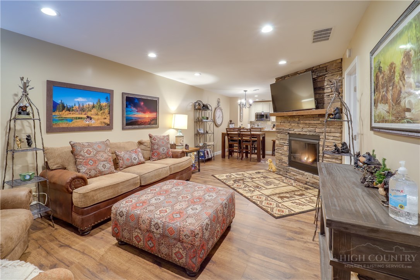
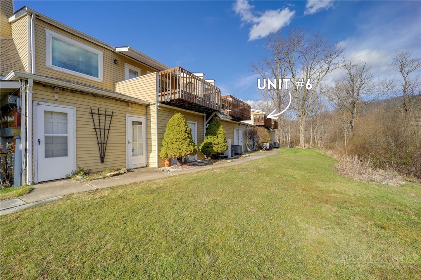
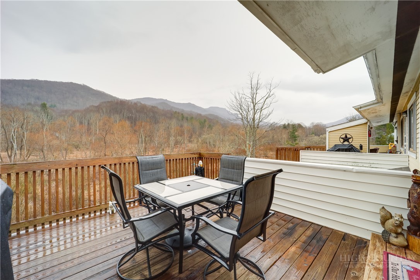
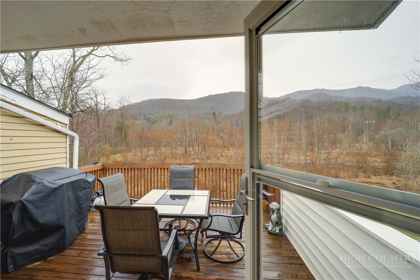
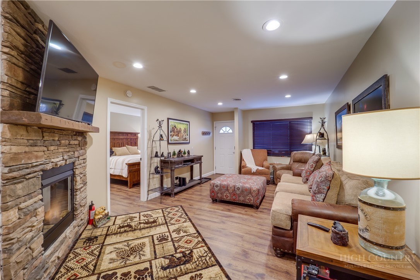
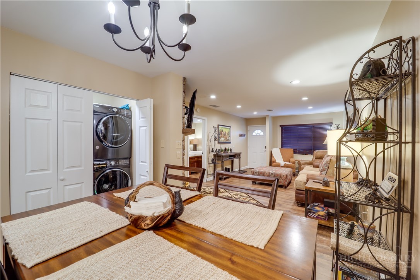
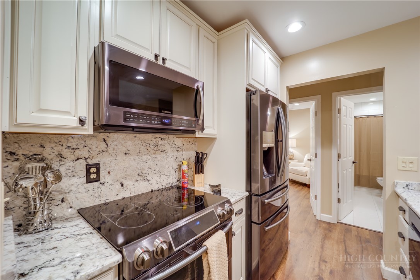
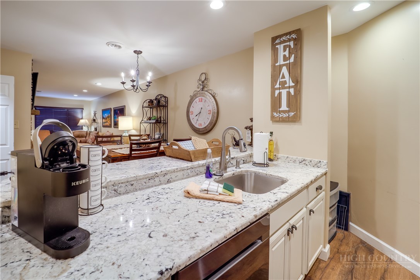
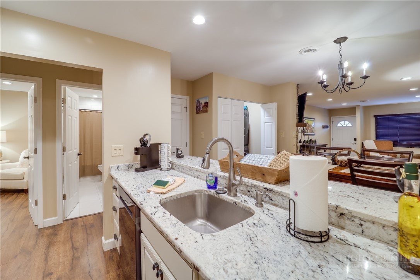
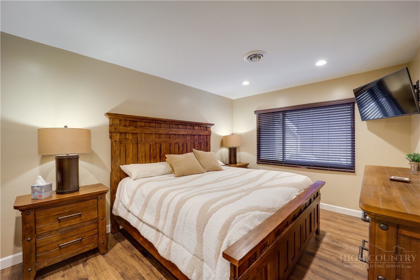
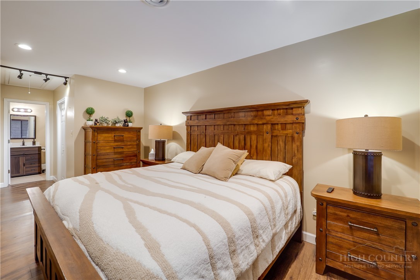
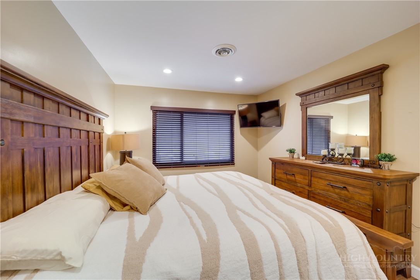
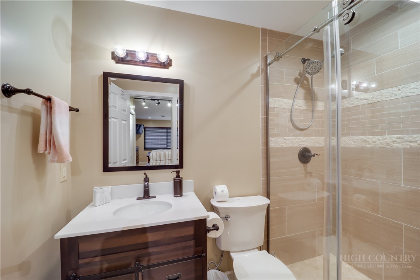
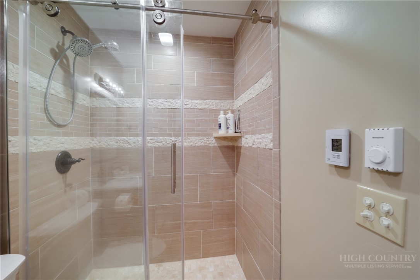
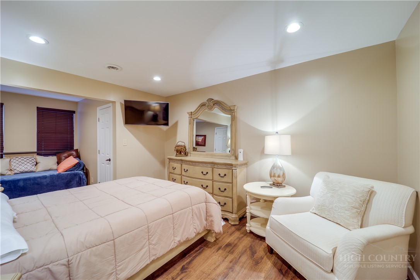
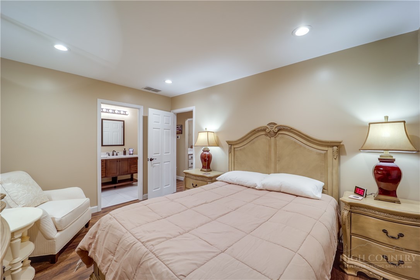
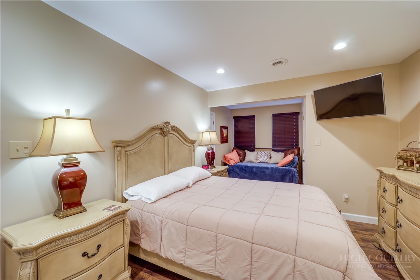
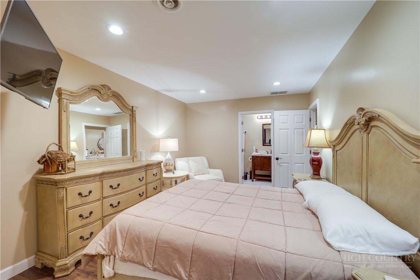
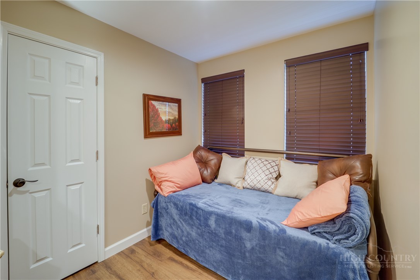
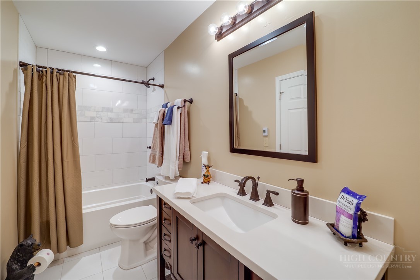
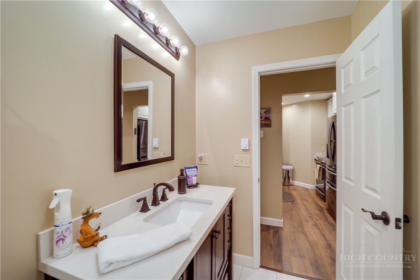
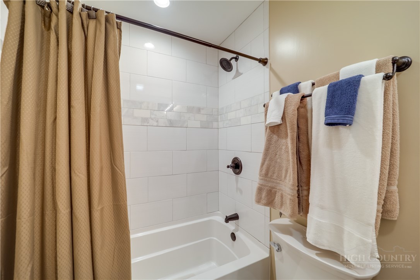
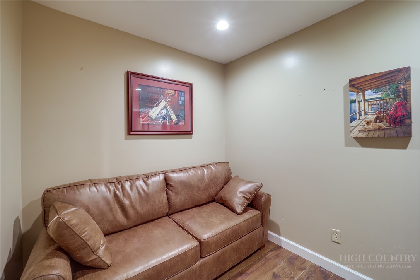
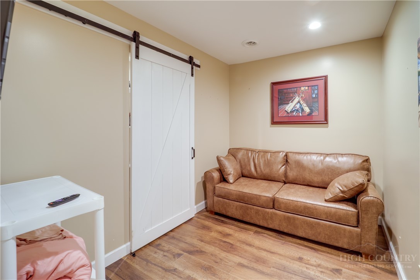
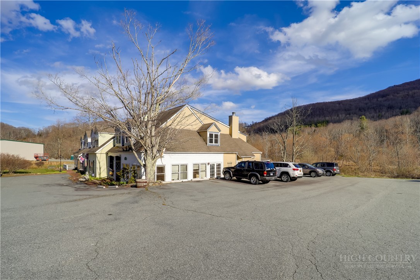
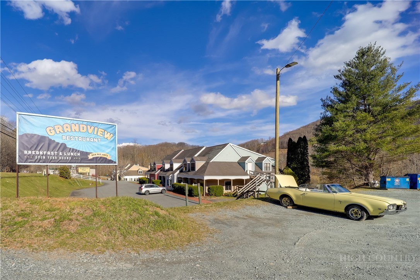
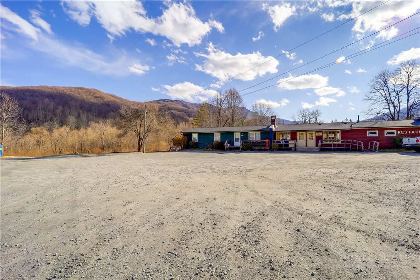
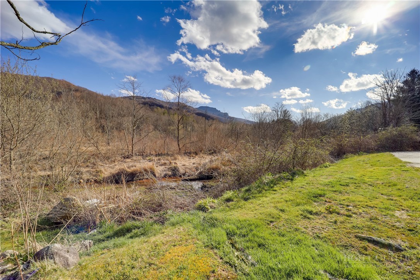
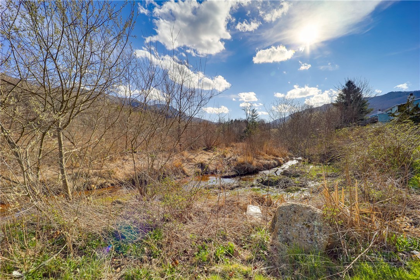
A unique opportunity in one of the most central locations in the High Country! Set in Foscoe at the base of Grandfather Mountain, this spacious, fully updated condo offers easy access right off Highway 105 and puts you close to just about everything the area has to offer. Even better, Grandfather Vineyard & Winery is right next door! The open deck looks directly toward Grandfather Mountain, creating a beautiful spot for morning coffee, fall color and cool mountain evenings. Inside, the home has been thoughtfully updated throughout with warm wood tones and a rustic, refined feel. The beautiful, well-appointed kitchen flows into the spacious living area, where a gas ...fireplace keeps things cozy on brisk fall days and winter evenings. The location makes it an ideal home base for enjoying the mountains in every season. Hawksnest Tubing and Zipline, Otter Falls, the Wilderness Run Alpine Coaster and Sugar Mountain are all just minutes away, with hiking, fishing and the Blue Ridge Parkway nearby. Downtown Boone and Appalachian State are only 20 minutes away, making this an equally appealing option for a primary residence, mountain getaway, students or professionals. The spacious primary suite enjoys it's own mountain view and private bath, along with two additional bedrooms providing flexible space for guests, children or a home office. There is ample storage space throughout the unit and a private outdoor storage closet for mountain gear and seasonal items. The condo is being offered fully furnished with lovely pieces that fit the home beautifully, making it easy to settle in and start enjoying the High Country from day one. Warm, rustic and polished, with a Grandfather Mountain view and an incredibly convenient location, this is an easy place to feel at home whether you’re here full time or escaping to the mountains.

No upcoming open house dates. Check back later.
Bedrooms
- Total Bedrooms: 3
Bathrooms
- Full bathrooms: 2
Appliances
- Convection Oven
- Dryer
- Dishwasher
- Electric Range
- Electric Water Heater
- Freezer
- Disposal
- Microwave Hood Fan
- Microwave
- Refrigerator
- Washer
Architectural Style
- Traditional
Association
- Association Fee: $194
- Association Fee Frequency: Monthly
Community Features
- Long Term Rental Allowed
- Short Term Rental Allowed
Construction Materials
- Fiber Cement
- Wood Siding
- Wood Frame
Cooling
- Heat Pump
Fireplace Features
- Gas
- Stone
- Vented
- Propane
Foundation Details
- Slab
Heating
- Electric
- Fireplaces
- Heat Pump
Interior Features
- Attic
- Furnished
- Pull Down Attic Stairs
Levels
- One
Parking Features
- Asphalt
- Driveway
- No Garage
Patio and Porch Features
- Composite
Road Responsibility
- Public Maintained Road
Road Surface Type
- Paved
Roof
- Asphalt
- Shingle
Security Features
- Closed Circuit Cameras
Sewer
- Community Coop Sewer
Utilities
- High Speed Internet Available
View
- Mountains
- Trees Woods
Waterfront Features
- Creek
- Stream
WaterSource
- Shared Well
Window Features
- Double Pane Windows
- Screens
Rooms

Keller Williams High Country
Nikki Rezvani
Data Source: High Country MLS
MLS#: 264486
Data Source Copyright: © 2026 High Country MLS All rights reserved.
This property was listed on 9/25/2026 and last updated as of 10/1/2026 5:23:01 PM. OSI IDX updated the data from High Country MLS on 11/6/2026 at 12:43 PM. This information is for your personal, non-commercial use and may not be used for any purpose other than to identify prospective properties you may be interested in purchasing. Display of MLS data is usually deemed reliable but is NOT guaranteed accurate by the MLS. Buyers are responsible for verifying the accuracy of all information and should investigate the data themselves or retain appropriate professionals. Information from sources other than the Listing Agent may have been included in the MLS data. Unless otherwise specified in writing, Broker/Agent has not and will not verify any information obtained from other sources. The Broker/Agent providing the information contained herein may or may not have been the Listing and/or Selling Agent.
Your Search Results
Samantha Benfield Listings
© 2026 Samantha Benfield
DMCA Notice | Terms & Services | Privacy Policy | Accessibility Statement
EQUAL HOUSING OPPORTUNITY


Samantha Benfield
774 E King St, Ste A, Boone, NC 28607
Mobile: 828-406-4110
samsellsboone@kw.com
