65 Beaver Dam Road
Elk Park, NC 28622
For Sale - Active
offered at $950,000
3
bedrooms
3.5
baths
3,140
sq ft
$303
price per sf
Single Family
property type
54 Days
time on site
2008
yr. built
1.43 acre
lot size
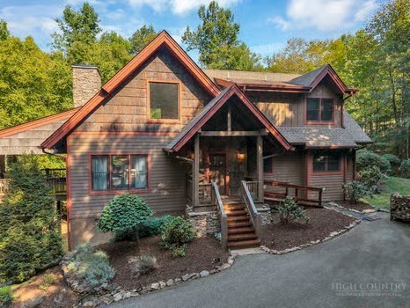
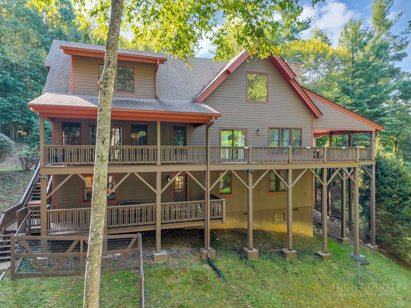
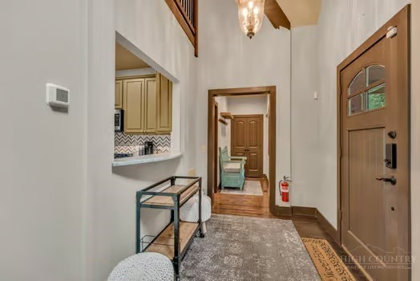
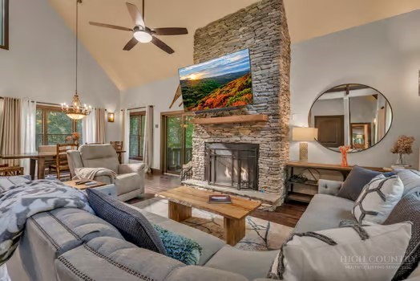
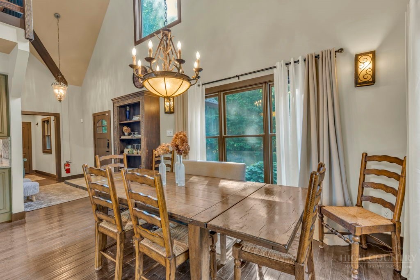
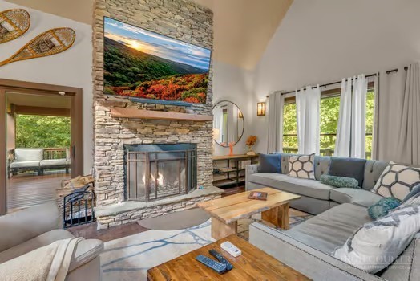
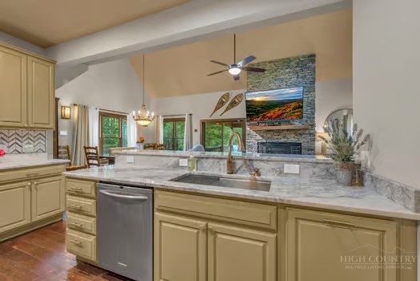
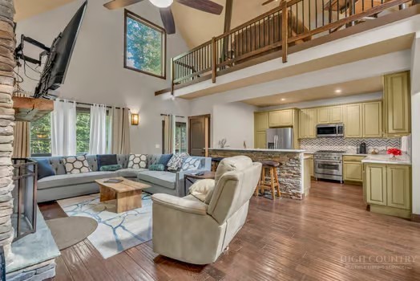
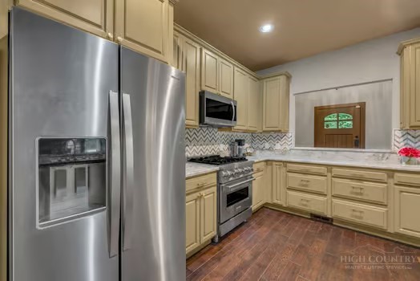
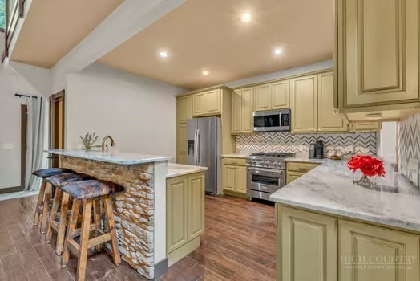
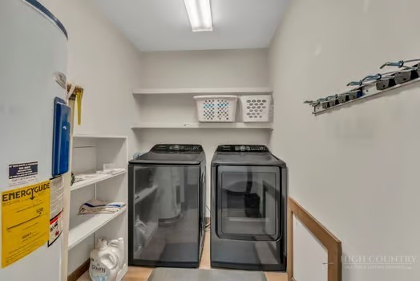
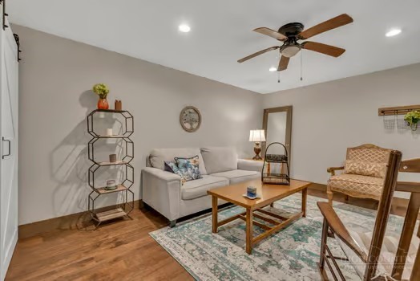
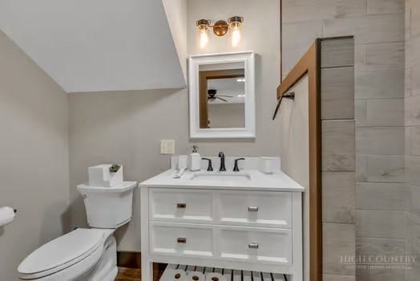
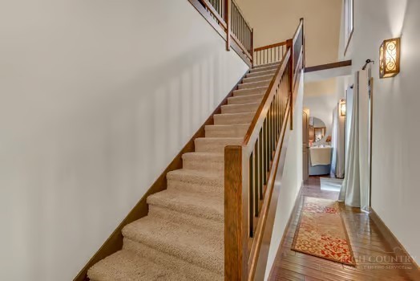
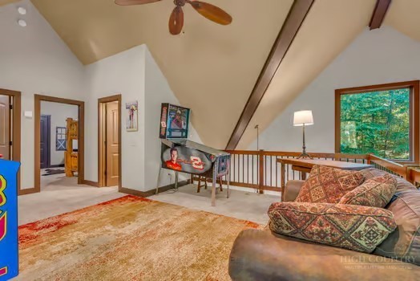
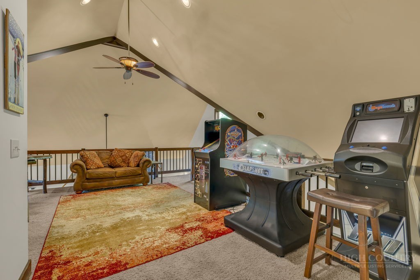
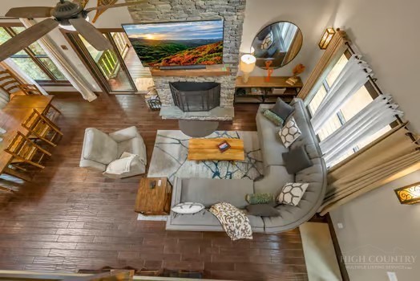
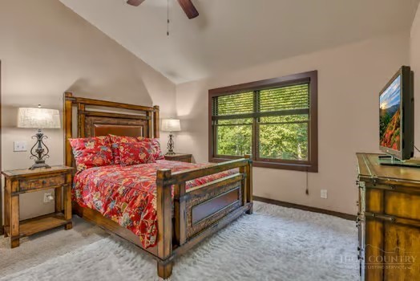
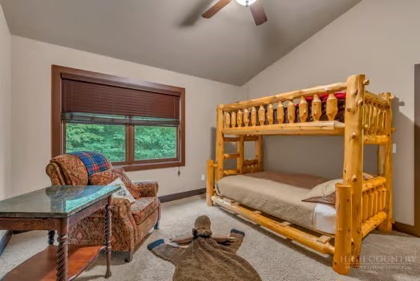
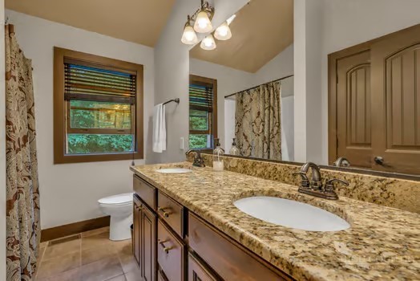
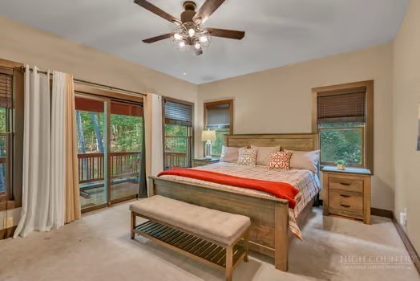
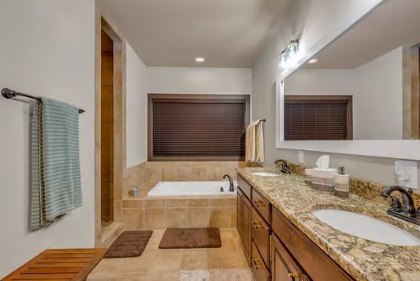
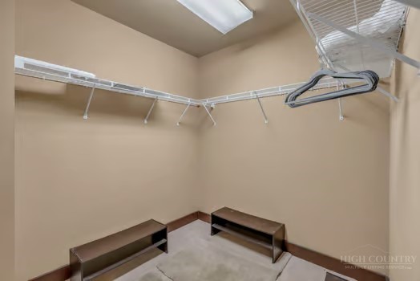
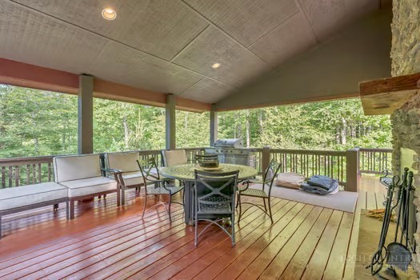
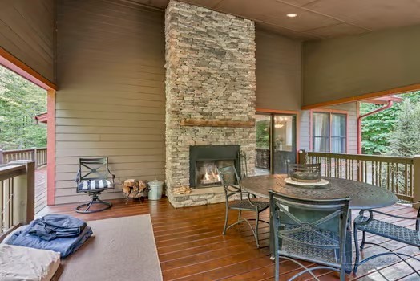
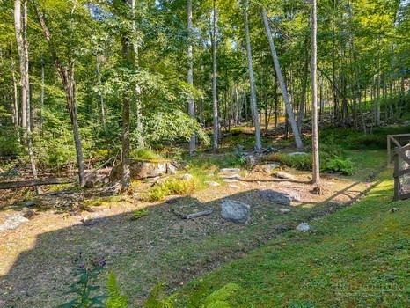
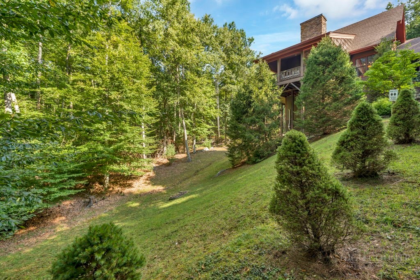
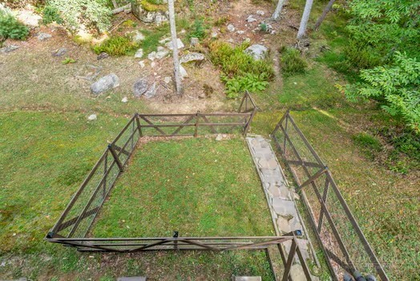
Mountain living at its best in the gated community of Headwaters at Banner Elk! This beautifully updated 3-bedroom, 3.5-bath FURNISHED mountain home offers a wonderful combination of comfort, character, and exceptional outdoor living. The open main level features a bright, inviting living area with soaring cathedral ceilings, a spacious kitchen with quartzite countertops and updated appliances, and an easy flow into the dining and living spaces—great for gathering with family and friends. The main-level primary suite provides convenience and privacy, and has 2 walk in closets. The expansive wraparound porch creates an ideal place to relax and take in the peaceful moun...tain surroundings. A covered outdoor living area with a wood-burning fireplace extends the living space and makes cool evenings especially inviting. Upstairs, an open loft provides flexible space for a home office, sitting area, game room, or additional gathering space, along with two spacious guest bedrooms and a full bath. The lower level adds even more versatility with a den, bonus space which currently is functioning as a 4th bedroom, full bath, and laundry area, providing plenty of room for guests, recreation, or a second living area. Outside, enjoy a fire-pit area, and a fenced space for you dog. The property also borders Deer Creek Park, offering a beautiful park-like setting just beyond your doorstep. Headwaters at Banner Elk offers an impressive collection of amenities, including a clubhouse with fitness center, theater, game room, gourmet kitchen and great room, lakes for fishing and paddling, tennis, hiking trails, parks, and a dog park. Conveniently located just minutes from Banner Elk and an easy drive to Beech Mountain and Sugar Mountain, this is an ideal mountain retreat, full-time residence, or vacation property. Come experience the relaxed mountain lifestyle and all that 65 Beaver Dam Road has to offer! Home comes with a 14 month free home warranty. This home also had a full pre listing home in inspection in September with impressive results. The stand up, encapsulated crawl space offers even more storage with shelving in place and an extra refrigerator and chest freezer that goes with the house.

No upcoming open house dates. Check back later.
Bedrooms
- Total Bedrooms: 3
Bathrooms
- Full bathrooms: 3
- Half bathrooms: 1
Appliances
- Dryer
- Electric Water Heater
- Disposal
- Gas Range
- Microwave
- Refrigerator
- Washer
Architectural Style
- Mountain
Association
- Association Fee: $1,800
- Association Fee Frequency: SemiAnnually
Basement
- Crawl Space
Community Features
- Long Term Rental Allowed
Construction Materials
- Wood Siding
- Wood Frame
Cooling
- One Unit
Exterior Features
- Fence
Fencing
- Partial
Fireplace Features
- Wood Burning
- Outside
Heating
- Electric
- Forced Air
Interior Features
- Furnished
Laundry Features
- In Basement
Levels
- Two
Parking Features
- Asphalt
- Driveway
- No Garage
Road Frontage Type
- Private Road
Road Surface Type
- Paved
Roof
- Architectural
- Shingle
Security Features
- Radon Mitigation System
Sewer
- Septic Tank
Utilities
- High Speed Internet Available
- Septic Available
WaterSource
- Well
Rooms

Keller Williams High Country
Gina Ross
Data Source: High Country MLS
MLS#: 264321
Data Source Copyright: © 2026 High Country MLS All rights reserved.
This property was listed on 9/14/2026 and last updated as of 10/6/2026 2:42:44 PM. OSI IDX updated the data from High Country MLS on 11/7/2026 at 8:35 AM. This information is for your personal, non-commercial use and may not be used for any purpose other than to identify prospective properties you may be interested in purchasing. Display of MLS data is usually deemed reliable but is NOT guaranteed accurate by the MLS. Buyers are responsible for verifying the accuracy of all information and should investigate the data themselves or retain appropriate professionals. Information from sources other than the Listing Agent may have been included in the MLS data. Unless otherwise specified in writing, Broker/Agent has not and will not verify any information obtained from other sources. The Broker/Agent providing the information contained herein may or may not have been the Listing and/or Selling Agent.
Your Search Results
Samantha Benfield Listings
© 2026 Samantha Benfield
DMCA Notice | Terms & Services | Privacy Policy | Accessibility Statement
EQUAL HOUSING OPPORTUNITY


Samantha Benfield
774 E King St, Ste A, Boone, NC 28607
Mobile: 828-406-4110
samsellsboone@kw.com
