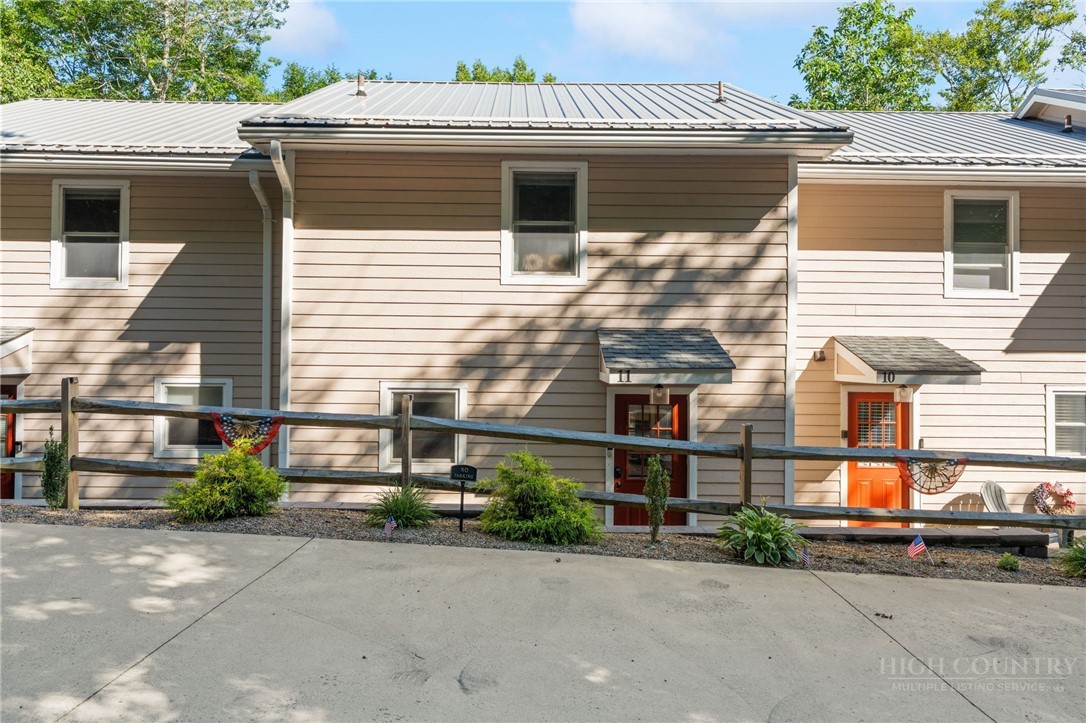
174 Grouse Moor Drive, 11
Sugar Mountain, NC 28604
Sold
sold at $290,000
2
bedrooms
2.5
baths
980
sq ft
$305
price per sf
Condo/Townhouse
property type
Off Market
time on site
1984
yr. built
--
lot size
Seller will pay $3000.00 towards closing cost! Experience refined mountain living in this beautifully appointed 2-bedroom, 2.5-bath contemporary condominium nestled in the heart of Sugar Mountain. Offered fully furnished and completely turnkey, this elegant retreat is ready for immediate enjoyment as a mountain getaway, full-time residence, or income-producing vacation rental. Designed with comfort and style in mind, the open-concept floor plan welcomes you with abundant natural light, warm wood cabinetry, stainless steel appliances, and a spacious island with bar seating that seamlessly connects the kitchen to the inviting living area. Whether entertaining guests o...r relaxing after a day on the slopes, every space has been thoughtfully designed for effortless mountain living. The primary suite features its own covered deck with tranquil mountain views, the perfect place to enjoy sunrise coffee or unwind beneath the cool High Country evenings. A second deck expands your outdoor living space, offering additional room to relax and take in the peaceful wooded surroundings. Year-round comfort is provided by two energy-efficient mini-split heating and cooling systems, allowing individualized climate control throughout the home. Located just minutes from Sugar Mountain Resort, you'll enjoy convenient access to skiing, snowboarding, golf, tennis, mountain biking, hiking, and countless outdoor adventures. The charming town of Banner Elk, with its award-winning restaurants, wineries, breweries, boutique shopping, and year-round festivals, is only a short drive away. Whether you're seeking asecond home, an elegant primary residence, or an investment opportunity, this turnkey condominium offers the perfect combination of modern sophistication, mountain charm, and unbeatable location.

Co-listed By: Nick Rouse, nrouse@kw.com
Sold By: Realty One Group Results-Banne, Nanette Stanford
No upcoming open house dates. Check back later.
Bedrooms
- Total Bedrooms: 2
Bathrooms
- Full bathrooms: 2
- Half bathrooms: 1
Appliances
- Dryer
- Dishwasher
- Electric Range
- Microwave Hood Fan
- Microwave
- Refrigerator
- Washer
Architectural Style
- Mountain
Association
- Association Fee: $600
- Association Fee Frequency: Quarterly
Basement
- Crawl Space
Community Features
- Long Term Rental Allowed
- Short Term Rental Allowed
Construction Materials
- Hardboard
- Wood Frame
Cooling
- Ductless
- Two Units
Fireplace Features
- One
- Other
- See Remarks
Heating
- Ductless
Interior Features
- Furnished
- Window Treatments
Laundry Features
- Washer Hookup
- Dryer Hookup
- Main Level
Levels
- Two
Parking Features
- Asphalt
- Driveway
- Garage
- Two Car Garage
- On Street
Patio and Porch Features
- Multiple
Road Responsibility
- Public Maintained Road
Road Surface Type
- Paved
Roof
- Metal
Sewer
- Public Sewer
Utilities
- Cable Available
- High Speed Internet Available
View
- Long Range
WaterSource
- Public
Window Features
- Window Treatments
Rooms

Keller Williams High Country
DJ DeMoranville
Nick Rouse, nrouse@kw.com
Sold By:
Realty One Group Results-Banne
Nanette Stanford
Data Source: High Country MLS
MLS#: 263326
Data Source Copyright: © 2026 High Country MLS All rights reserved.
This property was listed on 7/20/2026 and last updated as of 11/2/2026 7:39:34 PM. OSI IDX updated the data from High Country MLS on 11/6/2026 at 7:41 AM. This information is for your personal, non-commercial use and may not be used for any purpose other than to identify prospective properties you may be interested in purchasing. Display of MLS data is usually deemed reliable but is NOT guaranteed accurate by the MLS. Buyers are responsible for verifying the accuracy of all information and should investigate the data themselves or retain appropriate professionals. Information from sources other than the Listing Agent may have been included in the MLS data. Unless otherwise specified in writing, Broker/Agent has not and will not verify any information obtained from other sources. The Broker/Agent providing the information contained herein may or may not have been the Listing and/or Selling Agent.
Your Search Results
Samantha Benfield Listings
© 2026 Samantha Benfield
DMCA Notice | Terms & Services | Privacy Policy | Accessibility Statement
EQUAL HOUSING OPPORTUNITY


Samantha Benfield
774 E King St, Ste A, Boone, NC 28607
Mobile: 828-406-4110
samsellsboone@kw.com
