4
bedrooms
4.5
baths
3,825
sq ft
$277
price per sf
Single Family
property type
Off Market
time on site
1990
yr. built
0.34 acre
lot size
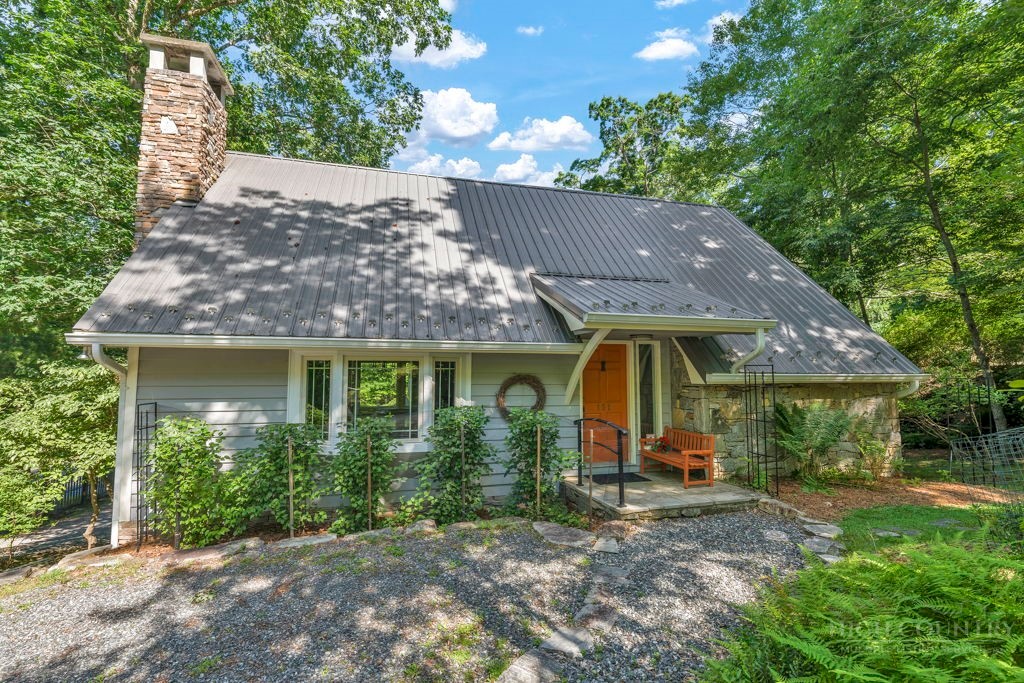
Don’t miss this unique opportunity in one of downtown Boone’s most established neighborhoods. This exceptional property is within walking distance of downtown Boone’s restaurants, shopping, and cultural events, as well as Appalachian State University. Flower beds, flaming azaleas, and an accent bridge add to the appeal of this well-maintained home. This property is distinctive in that it offers the option of one or two complete living spaces. Thoughtfully connected, the original house features a welcoming living area with a stone fireplace and an adjoining dining area. The updated kitchen boasts granite countertops and stainless steel appliances. Pass through the Fre...nch doors to enjoy relaxing in the sunroom or on the adjoining private deck. A large laundry and multi-purpose room for use as an office, workout, or craft room adds to the features of the three-bedroom, two-bath, and one-half-bath section. The connected addition (built in 2022) offers an abundance of natural light and an open living space with vaulted ceilings. The custom kitchen features an expansive island with granite tops and a bar area. A large primary bedroom is accented by a walk-in closet and bath, uniquely appointed with a walk-in bath/shower and heated towel rack. Additionally, this space offers a laundry/half bath, a half bath for guests, a multi-purpose room with built-in bookcases, as well as a screened-in porch for entertaining. Outside, the property includes a two-vehicle carport, covered patio, and storage shed. Don’t miss this rare opportunity to own this beautiful home with the benefits afforded by being in walking distance to App State and all the conveniences of downtown Boone!

Co-listed By: Tim Hodges, thodges@hodgesrealestatenc.com
Sold By: Keller Williams High Country, Margaret Holder
No upcoming open house dates. Check back later.
Bedrooms
- Total Bedrooms: 4
Bathrooms
- Full bathrooms: 3
- Half bathrooms: 3
Appliances
- Dishwasher
- Electric Cooktop
- Microwave
- Refrigerator
Architectural Style
- Contemporary
- Traditional
Basement
- Crawl Space
- Finished
Construction Materials
- Hardboard
- Wood Frame
Cooling
- Central Air
- Heat Pump
Exterior Features
- Out Buildings
Fireplace Features
- One
- Stone
Foundation Details
- Basement
Heating
- Baseboard
- Electric
- Forced Air
- Gas
Interior Features
- Second Kitchen
- Vaulted Ceilings
Laundry Features
- Washer Hookup
- Dryer Hookup
- In Basement
- Main Level
Levels
- Two
Other Structures
- Outbuilding
Parking Features
- Carport
- Garage
- Two Car Garage
Patio and Porch Features
- Composite
- Covered
- Multiple
- Open
Road Responsibility
- Public Maintained Road
Road Surface Type
- Paved
Roof
- Metal
Sewer
- Public Sewer
WaterSource
- Public
Rooms

Hodges & Company Real Estate
Jamey Hodges
Tim Hodges, thodges@hodgesrealestatenc.com
Sold By:
Keller Williams High Country
Margaret Holder
Data Source: High Country MLS
MLS#: 263279
Data Source Copyright: © 2026 High Country MLS All rights reserved.
This property was listed on 7/17/2026 and last updated as of 11/2/2026 4:09:03 PM. OSI IDX updated the data from High Country MLS on 11/6/2026 at 10:29 AM. This information is for your personal, non-commercial use and may not be used for any purpose other than to identify prospective properties you may be interested in purchasing. Display of MLS data is usually deemed reliable but is NOT guaranteed accurate by the MLS. Buyers are responsible for verifying the accuracy of all information and should investigate the data themselves or retain appropriate professionals. Information from sources other than the Listing Agent may have been included in the MLS data. Unless otherwise specified in writing, Broker/Agent has not and will not verify any information obtained from other sources. The Broker/Agent providing the information contained herein may or may not have been the Listing and/or Selling Agent.
Your Search Results
Samantha Benfield Listings
© 2026 Samantha Benfield
DMCA Notice | Terms & Services | Privacy Policy | Accessibility Statement
EQUAL HOUSING OPPORTUNITY


Samantha Benfield
774 E King St, Ste A, Boone, NC 28607
Mobile: 828-406-4110
samsellsboone@kw.com
