3
bedrooms
2.5
baths
2,494
sq ft
$235
price per sf
Single Family
property type
Off Market
time on site
1984
yr. built
0.81 acre
lot size
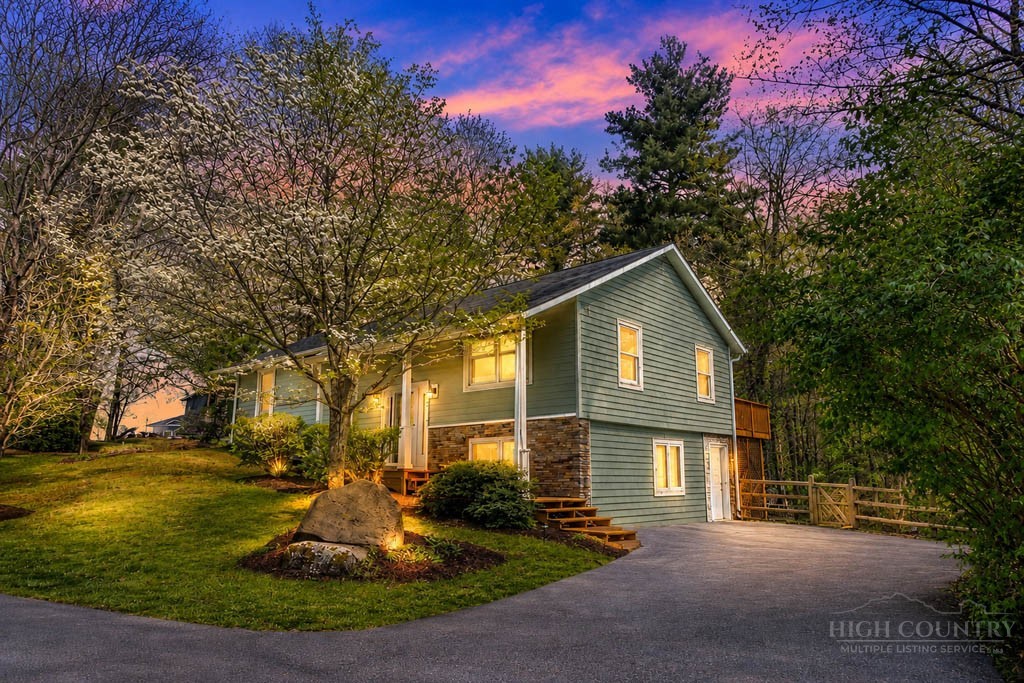
Welcome to your new home in Deerfield Estates, one of Boone's most desirable neighborhoods. Nestled on 0.8 wooded acres at the end of a quiet cul-de-sac on a paved road, this beautifully updated home offers the rare combination of peaceful surroundings and exceptional convenience. Listen to the soothing sounds of two streams meeting in the backyard while enjoying the privacy of a natural setting just minutes from downtown Boone, Appalachian State University, Samaritan's Purse, restaurants, shopping, and everyday amenities. Located in the highly regarded Parkway School district, this home offers an outstanding combination of location and lifestyle. Designed for comfor...table living and effortless entertaining, the home features 3 bedrooms, 2.5 bathrooms, and an inviting open floor plan filled with natural light. The spacious living room is anchored by a cozy gas fireplace, creating the perfect gathering place year-round. The main level primary suite provides the convenience of one level living, while extensive renovations completed in 2022 including a new roof, plumbing, exterior paint, appliances, water filtration system and more offer peace of mind for years to come. A brand new main level HVAC system and lower level mini-split add efficient, year round comfort. Downstairs, the flexible living space opens the door to endless possibilities. Two bonus rooms provide the perfect setup for a home office, fitness room, media room, playroom, hobby space, or guest overflow, with one featuring a convenient half bath. A heated mudroom adds everyday convenience, while the fenced yard and mature landscaping create an inviting outdoor setting to relax and enjoy the beauty of the mountains. The sellers have already moved, making this home vacant and ready for its next owners. Whether you're searching for a full time residence, mountain getaway, or investment in one of Boone's most sought after communities, this move in ready property offers the perfect balance of updated living, natural beauty, and an unbeatable location.

Co-listed By: David Davis, davidadavis@kw.com
Sold By: Foscoe Realty & Development, Robert Garrett
No upcoming open house dates. Check back later.
Bedrooms
- Total Bedrooms: 3
Bathrooms
- Full bathrooms: 2
- Half bathrooms: 1
Appliances
- Dryer
- Dishwasher
- Electric Range
- Electric Water Heater
- Disposal
- Microwave Hood Fan
- Microwave
- Refrigerator
- Washer
Architectural Style
- Split Foyer
- Traditional
Basement
- Finished
- Walk Out Access
Community Features
- Long Term Rental Allowed
- Short Term Rental Allowed
Construction Materials
- Stone Veneer
- Wood Siding
- Wood Frame
Cooling
- Central Air
- Ductless
- Electric
- Heat Pump
Exterior Features
- Paved Driveway
Fencing
- Full
Fireplace Features
- Gas
- Masonry
- Propane
Foundation Details
- Basement
Heating
- Baseboard
- Ductless
- Electric
- Forced Air
- Fireplaces
- Heat Pump
- Propane
Interior Features
- Attic
- Pull Down Attic Stairs
Laundry Features
- Washer Hookup
- Dryer Hookup
- In Basement
Levels
- One
- Multi Split
Lot Features
- Cul De Sac
Parking Features
- Driveway
- Paved
- Private
Patio and Porch Features
- Open
Road Frontage Type
- Private Road
Road Responsibility
- Public Maintained Road
Road Surface Type
- Paved
Roof
- Asphalt
- Shingle
Sewer
- Septic Permit3Bedroom
Utilities
- Cable Available
- High Speed Internet Available
View
- Residential
- Trees Woods
- Southern Exposure
Waterfront Features
- Creek
- Stream
WaterSource
- Shared Well
Window Features
- Casement Windows
- Double Pane Windows
- Wood Frames
Rooms

Keller Williams High Country
Tara Davis
David Davis, davidadavis@kw.com
Sold By:
Foscoe Realty & Development
Robert Garrett
Data Source: High Country MLS
MLS#: 263171
Data Source Copyright: © 2026 High Country MLS All rights reserved.
This property was listed on 7/10/2026 and last updated as of 8/21/2026 6:11:07 PM. OSI IDX updated the data from High Country MLS on 11/6/2026 at 6:30 PM. This information is for your personal, non-commercial use and may not be used for any purpose other than to identify prospective properties you may be interested in purchasing. Display of MLS data is usually deemed reliable but is NOT guaranteed accurate by the MLS. Buyers are responsible for verifying the accuracy of all information and should investigate the data themselves or retain appropriate professionals. Information from sources other than the Listing Agent may have been included in the MLS data. Unless otherwise specified in writing, Broker/Agent has not and will not verify any information obtained from other sources. The Broker/Agent providing the information contained herein may or may not have been the Listing and/or Selling Agent.
Your Search Results
Samantha Benfield Listings
© 2026 Samantha Benfield
DMCA Notice | Terms & Services | Privacy Policy | Accessibility Statement
EQUAL HOUSING OPPORTUNITY


Samantha Benfield
774 E King St, Ste A, Boone, NC 28607
Mobile: 828-406-4110
samsellsboone@kw.com
