3
bedrooms
2.5
baths
1,817
sq ft
$234
price per sf
Single Family
property type
Off Market
time on site
1996
yr. built
0.44 acre
lot size
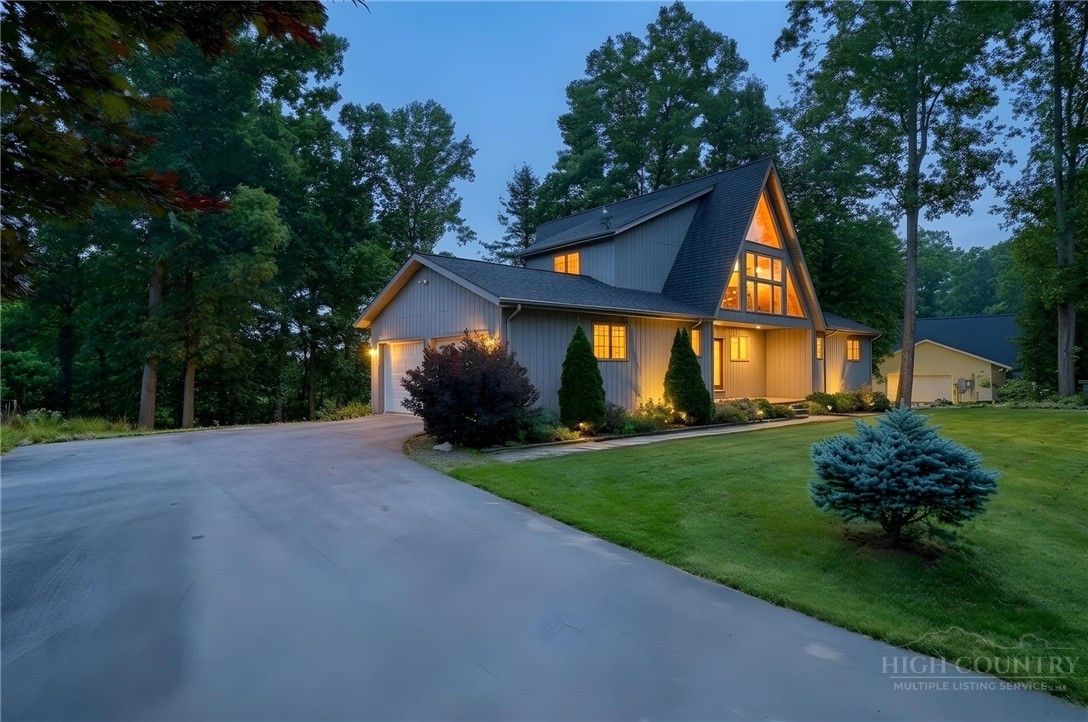
Nestled in one of Spruce Pine's most desirable areas, this beautifully maintained home offers the perfect balance of mountain living and everyday convenience. Located just minutes from Grassy Creek Golf & Country Club, you'll enjoy an easy drive to downtown Spruce Pine, approximately 30-45 minutes to area ski resorts, and about 45 minutes to Asheville, making it an ideal full-time residence or mountain retreat. Inside, soaring windows fill the home with natural light while framing peaceful mountain and wooded views. The spacious primary suite offers a true retreat with two walk-in closets and plenty of room to unwind. The galley-style kitchen provides efficient wor...kspace with easy access to the main living areas, while the gas fireplace creates a warm gathering space indoors. Step outside to enjoy the expansive deck overlooking the level backyard, complete with a gas fire pit—perfect for relaxing evenings or entertaining family and friends. Outside, you'll appreciate the beautifully landscaped, flat yard, mature trees, and one of the area's biggest advantages: easy year-round access with no steep driveway to navigate. Conveniently located near the Blue Ridge Parkway, hiking, fishing, the Penland School of Craft, and all the outdoor recreation the High Country has to offer, this home offers the mountain lifestyle you've been looking for.

Sold By: NONMLS, NONMLS MEMBER
No upcoming open house dates. Check back later.
Bedrooms
- Total Bedrooms: 3
Bathrooms
- Full bathrooms: 2
- Half bathrooms: 1
Appliances
- Dryer
- Dishwasher
- Disposal
- Gas Range
- Microwave
- Refrigerator
- Washer
Architectural Style
- A Frame
- Mountain
- Traditional
Association
- Association Fee: $300
- Association Fee Frequency: Annually
Basement
- Exterior Entry
- Partial
- Unfinished
Construction Materials
- Wood Siding
- Wood Frame
Cooling
- Heat Pump
Fireplace Features
- Gas
- Vented
Foundation Details
- Basement
Heating
- Forced Air
- Gas
Interior Features
- Wet Bar
- Cathedral Ceilings
- Window Treatments
Laundry Features
- Main Level
Levels
- Two
Parking Features
- Attached
- Garage
- Two Car Garage
Patio and Porch Features
- Multiple
Road Frontage Type
- Private Road
Road Surface Type
- Paved
Roof
- Asphalt
- Shingle
Sewer
- Septic Permit3Bedroom
- Septic Tank
Utilities
- High Speed Internet Available
- Septic Available
View
- Golf Course
WaterSource
- Public
Window Features
- Window Treatments
Rooms

Keller Williams High Country
Lauren Packard
Sold By:
NONMLS
NONMLS MEMBER
Data Source: High Country MLS
MLS#: 263032
Data Source Copyright: © 2026 High Country MLS All rights reserved.
This property was listed on 7/2/2026 and last updated as of 10/15/2026 5:45:37 PM. OSI IDX updated the data from High Country MLS on 11/6/2026 at 5:37 PM. This information is for your personal, non-commercial use and may not be used for any purpose other than to identify prospective properties you may be interested in purchasing. Display of MLS data is usually deemed reliable but is NOT guaranteed accurate by the MLS. Buyers are responsible for verifying the accuracy of all information and should investigate the data themselves or retain appropriate professionals. Information from sources other than the Listing Agent may have been included in the MLS data. Unless otherwise specified in writing, Broker/Agent has not and will not verify any information obtained from other sources. The Broker/Agent providing the information contained herein may or may not have been the Listing and/or Selling Agent.
Your Search Results
Samantha Benfield Listings
© 2026 Samantha Benfield
DMCA Notice | Terms & Services | Privacy Policy | Accessibility Statement
EQUAL HOUSING OPPORTUNITY


Samantha Benfield
774 E King St, Ste A, Boone, NC 28607
Mobile: 828-406-4110
samsellsboone@kw.com
