1
bedrooms
2
baths
1,316
sq ft
$323
price per sf
Single Family
property type
Off Market
time on site
1990
yr. built
3.00 acre
lot size
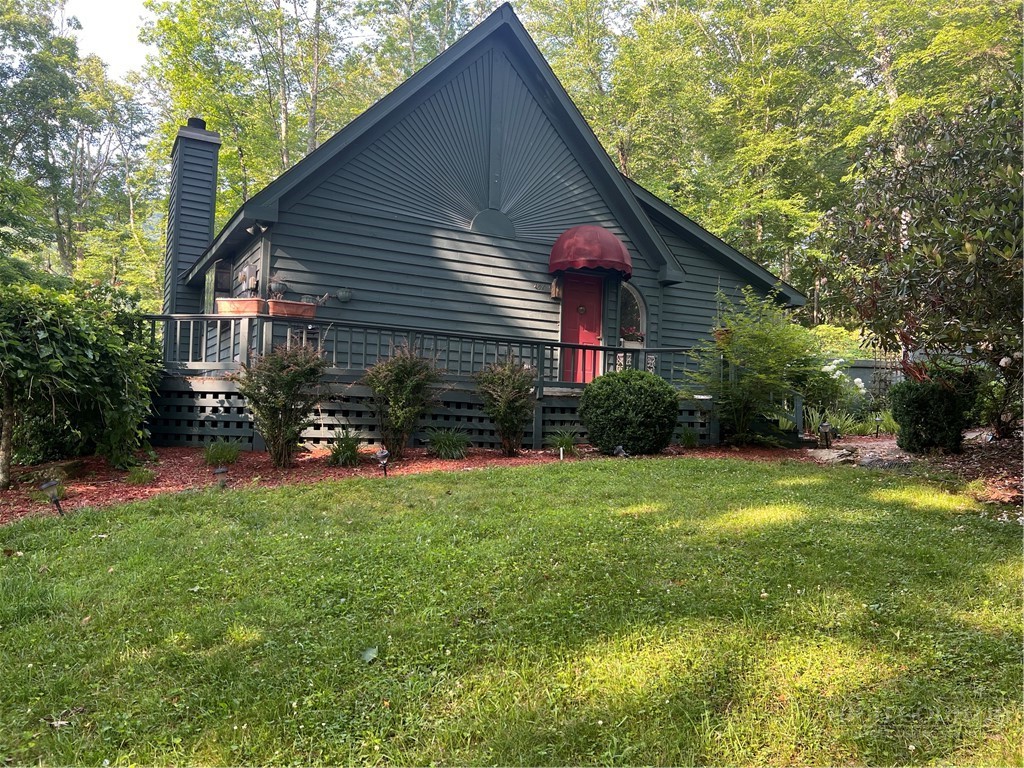
Discover the perfect High Country retreat in the heart of the Valle Crucis community, ideally situated between Boone and Banner Elk. This charming 1-bedroom, 2-bath mountain cottage features a loft used as an additional sleeping area, offering comfort, flexibility, and the quintessential mountain-living experience. Set on 3 beautifully landscaped acres, the property is bordered by a serene rhododendron-lined creek, creating a peaceful natural backdrop. Enjoy the cool mountain climate from the covered deck, where the little creek sets the tone for relaxation. Inside, the cottage offers warm, inviting living spaces, while outside, the property shines with exceptional... functionality. A 1,250-square-foot detached 2-car garage includes a large workshop and storage area for hobbies, equipment, or outdoor gear. A semi-circle driveway provides easy access and ample parking. Located just minutes from some of the area’s most beloved attractions, you’ll have quick access to hiking, fishing, skiing, golf, tennis, and biking, along with the charm and conveniences of the Valle Crucis community. The home is part of a well-run POA in a long-established neighborhood, offering peace of mind and a sense of community. Whether you’re seeking a full-time residence, a mountain getaway, or an investment opportunity, this creekside cottage delivers the perfect blend of privacy, natural beauty, and convenience.

Sold By: Keller Williams High Country, Molly Osborne
No upcoming open house dates. Check back later.
Bedrooms
- Total Bedrooms: 1
Bathrooms
- Full bathrooms: 2
Appliances
- Dryer
- Dishwasher
- Electric Range
- Electric Water Heater
- Microwave
- Refrigerator
- Washer
Architectural Style
- Contemporary
Association
- Association Fee: $350
- Association Fee Frequency: Annually
Basement
- Crawl Space
Community Features
- Long Term Rental Allowed
Construction Materials
- Wood Siding
- Wood Frame
Cooling
- Ductless
Electric
- Volts220
Fireplace Features
- Factory Built
- Stone
- Wood Burning
Heating
- Baseboard
- Ductless
- Electric
Interior Features
- Cathedral Ceilings
- Skylights
Laundry Features
- Main Level
Levels
- Two
Parking Features
- Driveway
- Detached
- Garage
- Two Car Garage
- Oversized
Road Frontage Type
- Private Road
Road Surface Type
- Gravel
Roof
- Architectural
- Shingle
Sewer
- Private Sewer
Utilities
- High Speed Internet Available
View
- Trees Woods
WaterSource
- Shared Well
Window Features
- Skylights
Rooms

EXP Realty LLC
Randy Wells
Sold By:
Keller Williams High Country
Molly Osborne
Data Source: High Country MLS
MLS#: 262848
Data Source Copyright: © 2026 High Country MLS All rights reserved.
This property was listed on 6/26/2026 and last updated as of 11/6/2026 5:23:11 PM. OSI IDX updated the data from High Country MLS on 11/6/2026 at 6:05 PM. This information is for your personal, non-commercial use and may not be used for any purpose other than to identify prospective properties you may be interested in purchasing. Display of MLS data is usually deemed reliable but is NOT guaranteed accurate by the MLS. Buyers are responsible for verifying the accuracy of all information and should investigate the data themselves or retain appropriate professionals. Information from sources other than the Listing Agent may have been included in the MLS data. Unless otherwise specified in writing, Broker/Agent has not and will not verify any information obtained from other sources. The Broker/Agent providing the information contained herein may or may not have been the Listing and/or Selling Agent.
Your Search Results
Samantha Benfield Listings
© 2026 Samantha Benfield
DMCA Notice | Terms & Services | Privacy Policy | Accessibility Statement
EQUAL HOUSING OPPORTUNITY


Samantha Benfield
774 E King St, Ste A, Boone, NC 28607
Mobile: 828-406-4110
samsellsboone@kw.com
