3
bedrooms
2.5
baths
2,915
sq ft
$240
price per sf
Single Family
property type
Off Market
time on site
2007
yr. built
1.51 acre
lot size
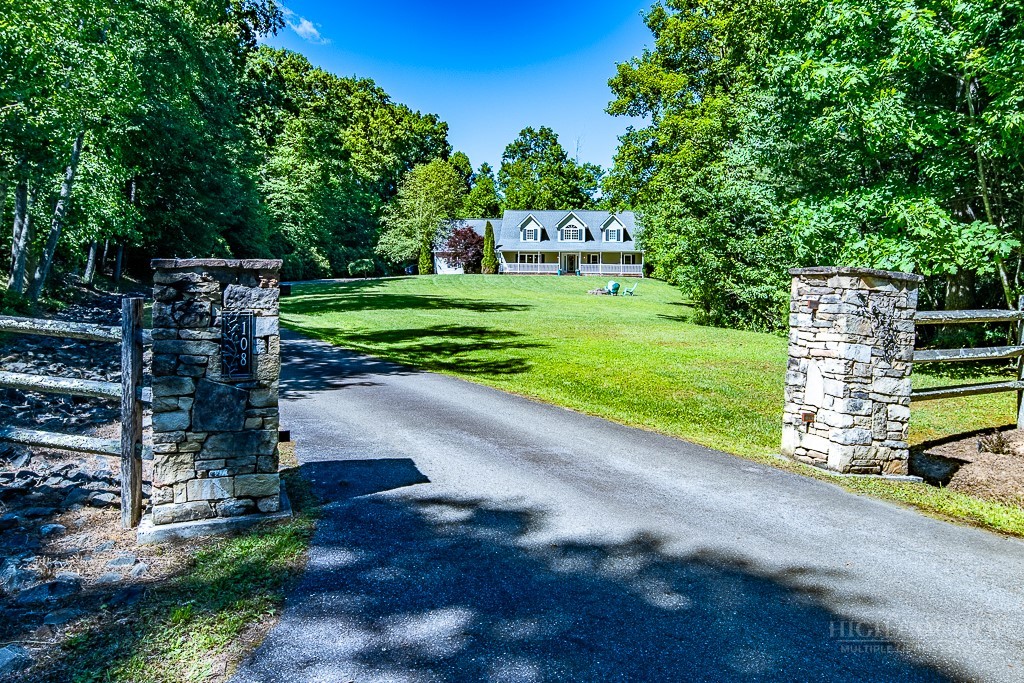
Experience the pinnacle of High Country living in this gorgeous well-maintained mountain property that perfectly blends a peaceful setting with exceptional indoor and outdoor design. From the moment you arrive, the covered front porch invites you to embrace a relaxed lifestyle, leading inside to a light and bright open concept floor plan characterized by rich hardwood floors, an abundance of windows, and an inviting vibe. The seamless layout flows beautifully into the spacious living room, where a magnificent stone gas fireplace offers the ultimate convenience of a cozy fire at the flip of a switch, flanked by beautiful custom built-in cabinetry. For the culinary enth...usiast, the fantastic chef’s kitchen serves as a true centerpiece, boasting a premium propane cooktop with four burners and griddle, a double oven, gorgeous cabinetry with convenient pull-out drawers, granite countertops, and a wonderful eat-in space. The main level is designed for effortless living, featuring a spacious primary suite complete with a walk-in closet, an en suite bathroom with granite vanity, a soaking tub, a shower, and a bidet, as well as private french doors that lead directly onto the back deck. This level also accommodates a dedicated home office, a highly convenient mudroom situated just off the garage, and a fantastic laundry room equipped with a utility sink, extra storage cabinetry, and premium side-by-side LG appliances. Upstairs, a versatile layout awaits with a lovely sitting area reading nook, two additional spacious bedrooms, a flexible loft space, and a separate bonus room off one of the bedrooms that makes an ideal art studio, workout space, or second office. The exceptional outdoor spaces continue with an expansive combination of covered and open decks to enjoy the incredible mountain air, a fire pit, and a hot tub housed under a private covered pavilion with ambient lighting. This property sits on a fantastic flat yard, which is a rare find in the High Country, and is surrounded by beautiful mature landscaping featuring native rhododendrons, spring daffodils, and flowering shrubs. Practical conveniences abound throughout the home, including a whole-house central vacuum system, an oversized one-car garage with extensive workshop space and an extra freezer, and a pristine utility setup with two meticulously labeled breaker boxes. The home is beautifully situated on a quiet dead-end street, all while being just ten minutes from the charming shops and restaurants of downtown West Jefferson, thirty minutes to downtown Boone, less than eight miles to Ashe Memorial Hospital, and within easy reach of High Country attractions such as the New River and the Blue Ridge Parkway. This property represents a rare opportunity to secure your own private mountain sanctuary where luxury, comfort, and natural beauty come together perfectly.

Sold By: Gatewood Group Real Estate, Theresa DeMarco Gatewood
No upcoming open house dates. Check back later.
Bedrooms
- Total Bedrooms: 3
Bathrooms
- Full bathrooms: 2
- Half bathrooms: 1
Appliances
- Double Oven
- Dryer
- Dishwasher
- Electric Water Heater
- Freezer
- Gas Cooktop
- Disposal
- Microwave
- Refrigerator
- Washer
Architectural Style
- Cape Cod
- Farmhouse
- Traditional
Basement
- Crawl Space
Community Features
- Long Term Rental Allowed
- Short Term Rental Allowed
Construction Materials
- Vinyl Siding
- Wood Frame
Cooling
- Central Air
- Heat Pump
Exterior Features
- Paved Driveway
Fireplace Features
- One
- Gas
- Stone
- Propane
Heating
- Electric
- Fireplaces
- Heat Pump
Interior Features
- Cathedral Ceilings
- Central Vacuum
- Hot Tub Spa
- Vaulted Ceilings
- Window Treatments
Laundry Features
- Main Level
Levels
- Two
Parking Features
- Driveway
- Garage
- One Car Garage
- Oversized
- Paved
- Private
Patio and Porch Features
- Covered
- Multiple
- Open
Road Frontage Type
- Private Road
Road Surface Type
- Gravel
Roof
- Asphalt
- Shingle
Sewer
- Septic Permit3Bedroom
Spa Features
- Hot Tub
Utilities
- High Speed Internet Available
View
- Southern Exposure
WaterSource
- Private
- Well
Window Features
- Vinyl
- Window Treatments
Rooms

Keller Williams High Country
Kimmy Tiedemann
Sold By:
Gatewood Group Real Estate
Theresa DeMarco Gatewood
Data Source: High Country MLS
MLS#: 262489
Data Source Copyright: © 2026 High Country MLS All rights reserved.
This property was listed on 6/11/2026 and last updated as of 7/22/2026 7:51:27 PM. OSI IDX updated the data from High Country MLS on 11/6/2026 at 9:11 PM. This information is for your personal, non-commercial use and may not be used for any purpose other than to identify prospective properties you may be interested in purchasing. Display of MLS data is usually deemed reliable but is NOT guaranteed accurate by the MLS. Buyers are responsible for verifying the accuracy of all information and should investigate the data themselves or retain appropriate professionals. Information from sources other than the Listing Agent may have been included in the MLS data. Unless otherwise specified in writing, Broker/Agent has not and will not verify any information obtained from other sources. The Broker/Agent providing the information contained herein may or may not have been the Listing and/or Selling Agent.
Your Search Results
Samantha Benfield Listings
© 2026 Samantha Benfield
DMCA Notice | Terms & Services | Privacy Policy | Accessibility Statement
EQUAL HOUSING OPPORTUNITY


Samantha Benfield
774 E King St, Ste A, Boone, NC 28607
Mobile: 828-406-4110
samsellsboone@kw.com
