278 Poplar Summit
Boone, NC 28607
For Sale - Active
offered at $525,000
5
bedrooms
3
baths
2,659
sq ft
$197
price per sf
Single Family
property type
148 Days
time on site
1977
yr. built
0.67 acre
lot size
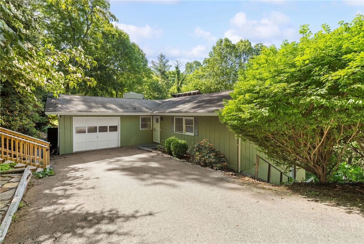
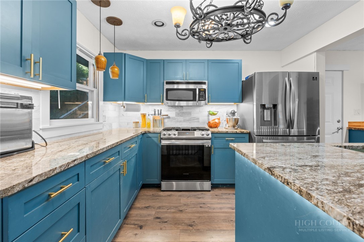
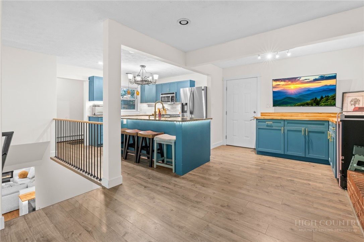
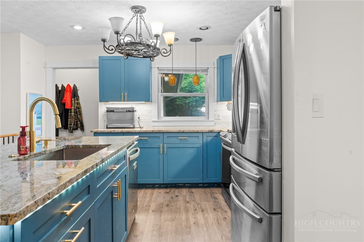
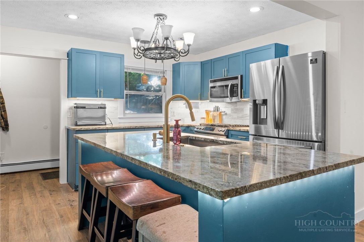
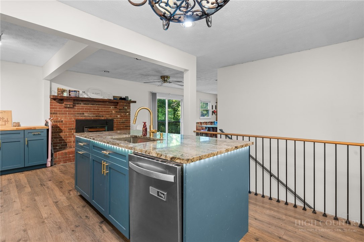
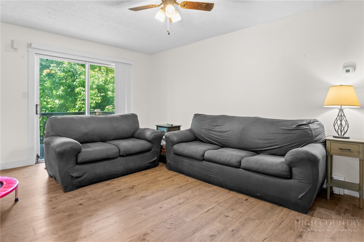
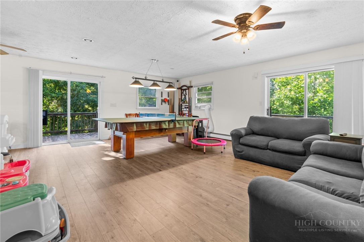
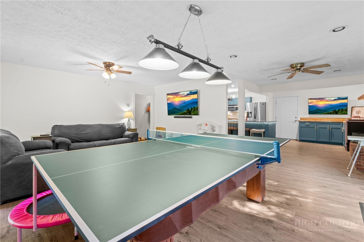
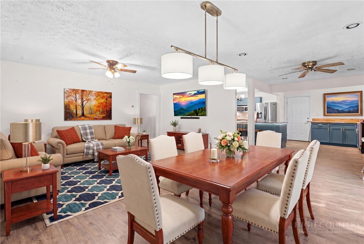
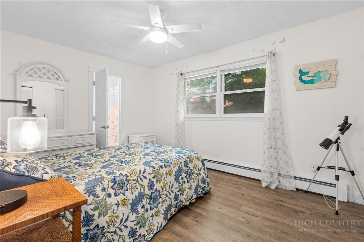
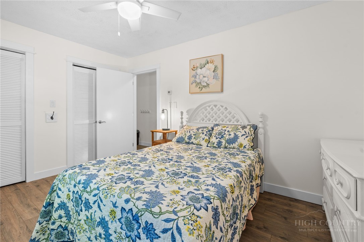
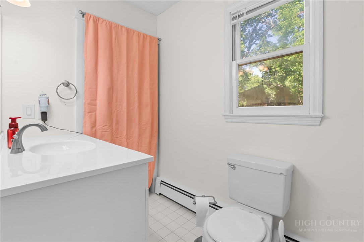
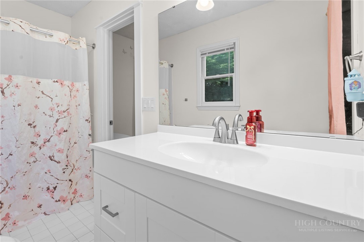
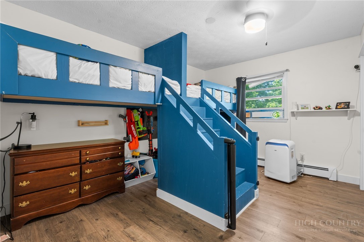
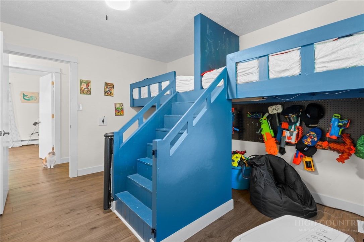
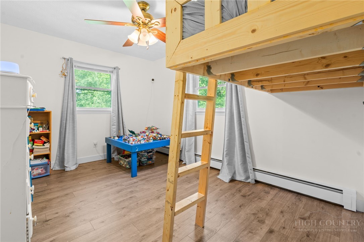
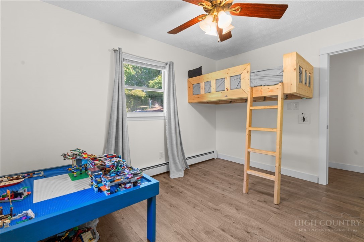
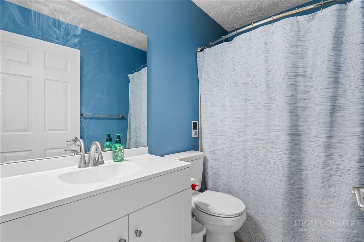
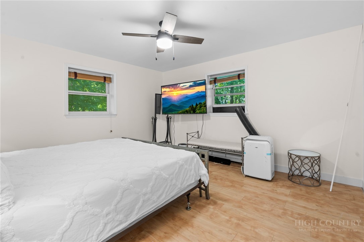
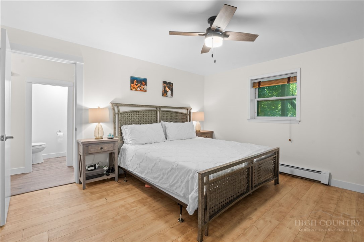
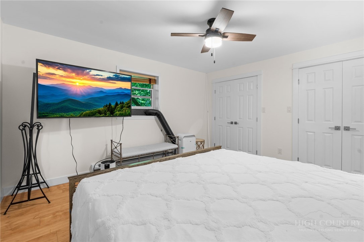
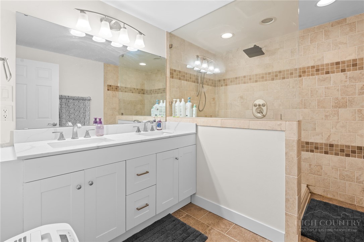
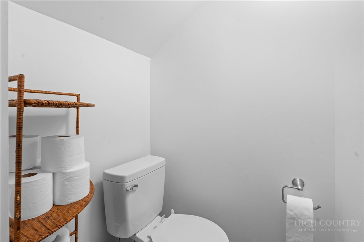
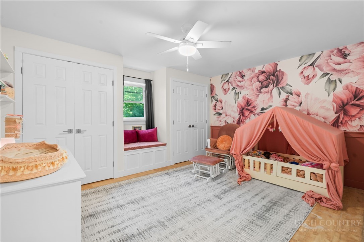
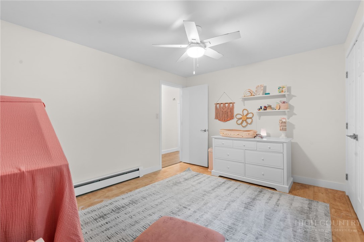
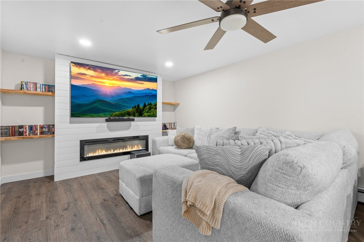
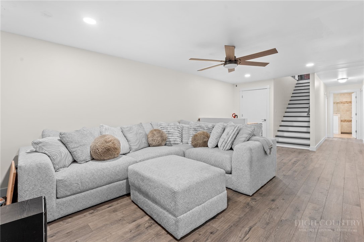
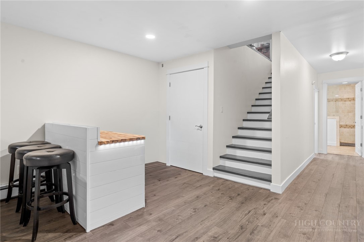
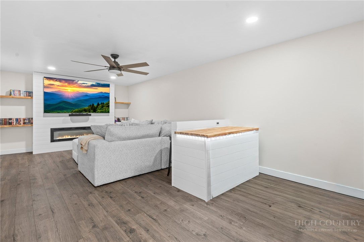
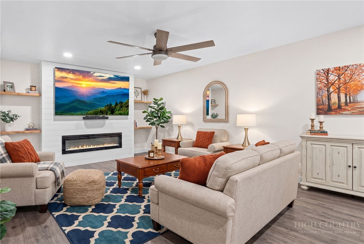
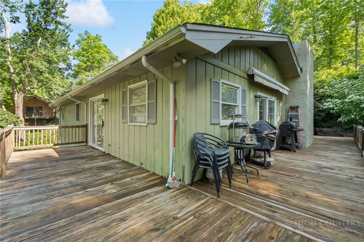
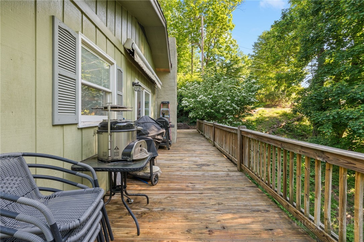
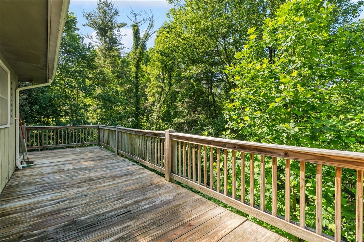
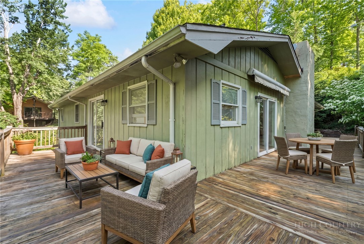
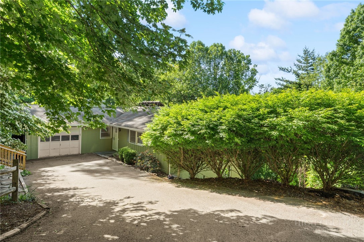
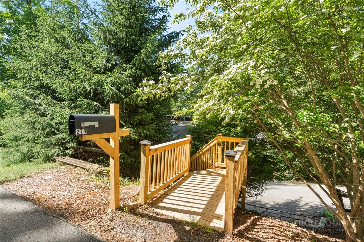
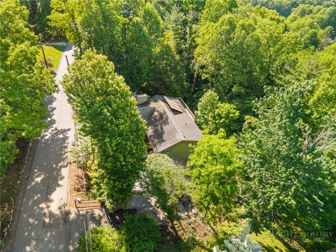
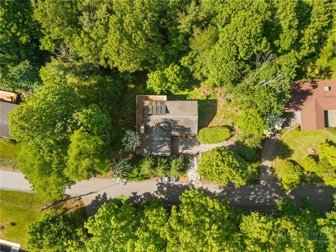
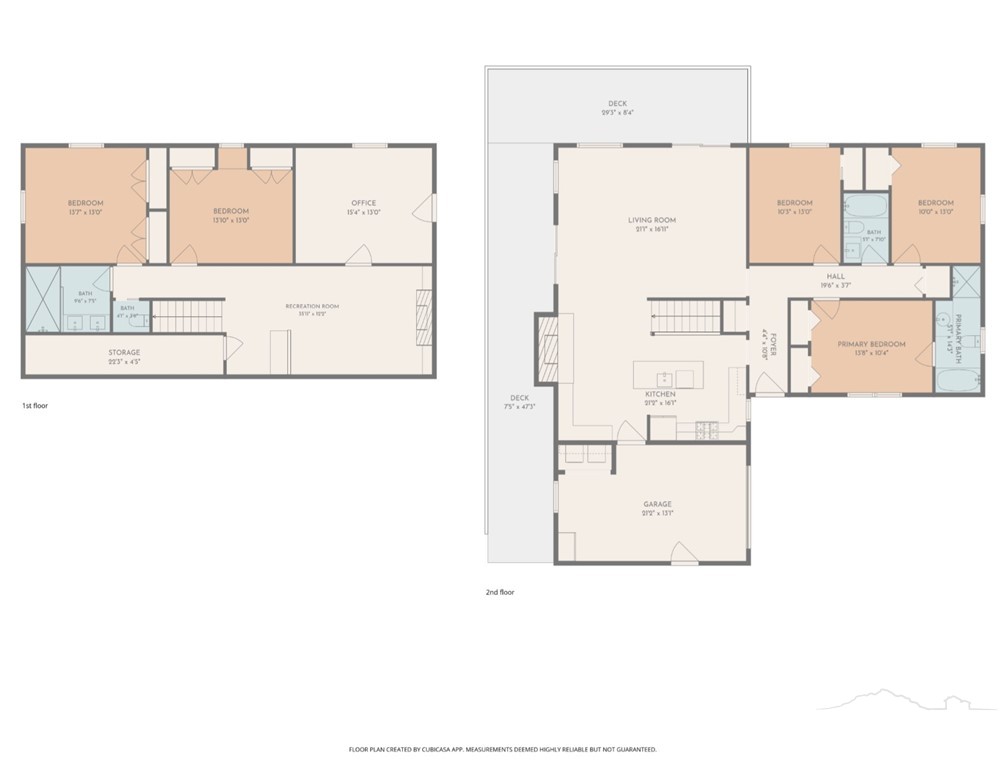
Location is everything, and it doesn't get much better than this! Tucked away on a quiet dead-end street near Stadium Drive and Appalachian State University's Kidd Brewer Stadium, this home offers a rare blend of privacy, space, and in-town convenience. With 5 bedrooms and 3 full bathrooms, the home offers a flexible floor plan with plenty of space to fit a variety of needs. Designed for both everyday living and entertaining, the home features an open living and dining area adjacent to the updated kitchen, along with a spacious lower-level den and bonus room that provide additional gathering space. Large semi-wrap around deck provide plenty of room to relax, entertain..., or simply enjoy the peaceful setting. Single-level living is possible with the primary living areas, bedrooms, and attached one-car garage all conveniently located on the main floor. Numerous updates have been completed over the years, including kitchen renovations and luxury vinyl plank flooring throughout much of the home. The home is heated with radiant baseboard heat, offering clean, efficient, and comfortable warmth throughout the seasons. The property also includes solar panels, which are not currently in use. An added benefit of this in-town location is access to city water, city sewer, and town-maintained paved roads, offering the convenience and reliability many buyers seek. A rare opportunity to enjoy privacy and space in one of Boone's most sought-after in-town locations.

No upcoming open house dates. Check back later.
Bedrooms
- Total Bedrooms: 5
Bathrooms
- Full bathrooms: 3
Appliances
- Dryer
- Dishwasher
- Gas Range
- Gas Water Heater
- Microwave Hood Fan
- Microwave
- Refrigerator
- Tankless Water Heater
- Washer
Architectural Style
- Traditional
Basement
- Crawl Space
- Finished
Community Features
- Long Term Rental Allowed
Construction Materials
- Wood Siding
- Wood Frame
Cooling
- Wall Window Units
Fireplace Features
- Masonry
- Insert
- Wood Burning Stove
Foundation Details
- Basement
Heating
- Baseboard
- Radiant
- Zoned
Laundry Features
- Main Level
Levels
- Two
Parking Features
- Asphalt
- Attached
- Driveway
- Garage
- One Car Garage
Patio and Porch Features
- Open
Road Responsibility
- Public Maintained Road
Road Surface Type
- Paved
Roof
- Asphalt
- Shingle
Sewer
- Public Sewer
Utilities
- High Speed Internet Available
View
- Trees Woods
WaterSource
- Public
Rooms

Keller Williams High Country
Patrick Morgan
Data Source: High Country MLS
MLS#: 262581
Data Source Copyright: © 2026 High Country MLS All rights reserved.
This property was listed on 6/11/2026 and last updated as of 8/26/2026 2:12:24 PM. OSI IDX updated the data from High Country MLS on 11/6/2026 at 1:08 PM. This information is for your personal, non-commercial use and may not be used for any purpose other than to identify prospective properties you may be interested in purchasing. Display of MLS data is usually deemed reliable but is NOT guaranteed accurate by the MLS. Buyers are responsible for verifying the accuracy of all information and should investigate the data themselves or retain appropriate professionals. Information from sources other than the Listing Agent may have been included in the MLS data. Unless otherwise specified in writing, Broker/Agent has not and will not verify any information obtained from other sources. The Broker/Agent providing the information contained herein may or may not have been the Listing and/or Selling Agent.
Your Search Results

Samantha Benfield Listings
© 2026 Samantha Benfield
DMCA Notice | Terms & Services | Privacy Policy | Accessibility Statement
EQUAL HOUSING OPPORTUNITY


Samantha Benfield
774 E King St, Ste A, Boone, NC 28607
Mobile: 828-406-4110
samsellsboone@kw.com
