116 Chase Court, 116
Boone, NC 28607
For Sale - Active
offered at $410,000
3
bedrooms
2.5
baths
1,327
sq ft
$309
price per sf
Condo/Townhouse
property type
149 Days
time on site
1986
yr. built
--
lot size
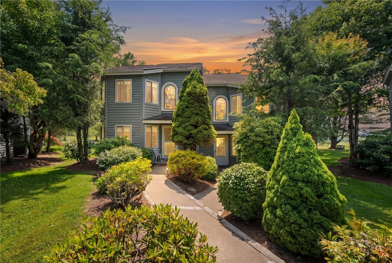
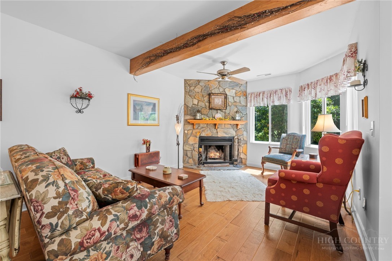
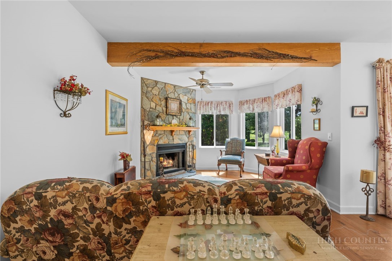
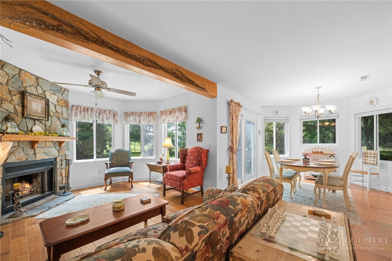
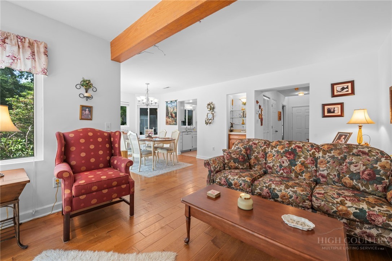
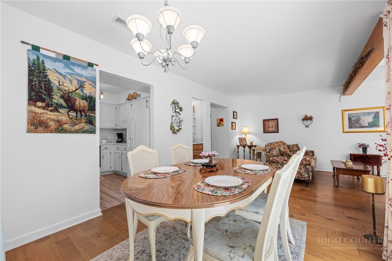
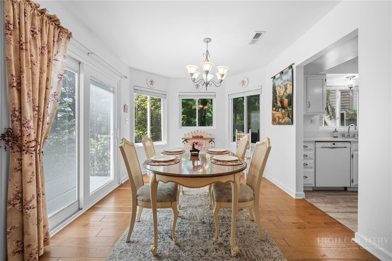
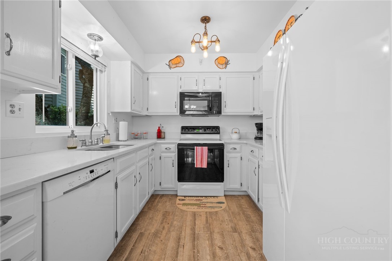
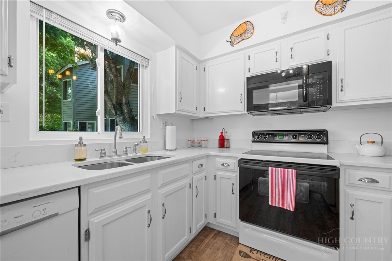
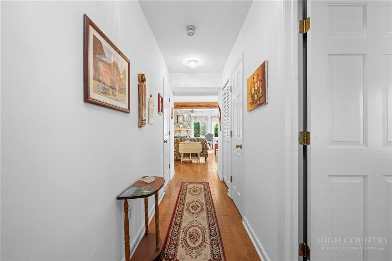
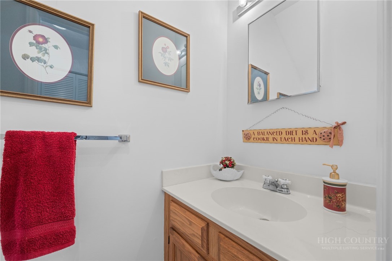
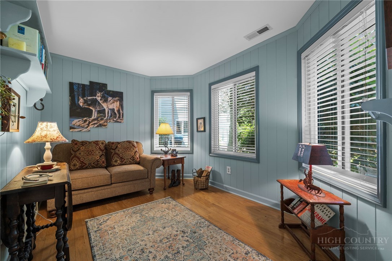
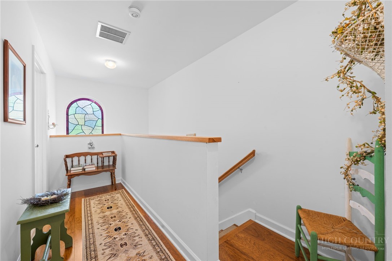
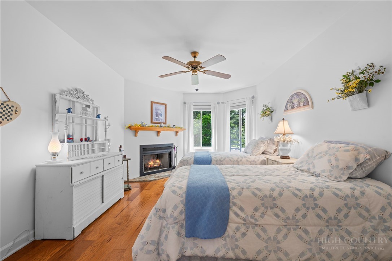
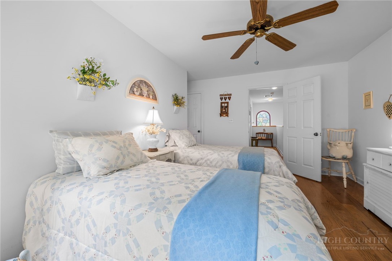
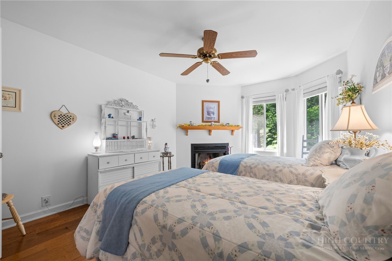
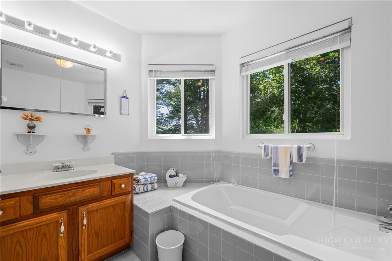
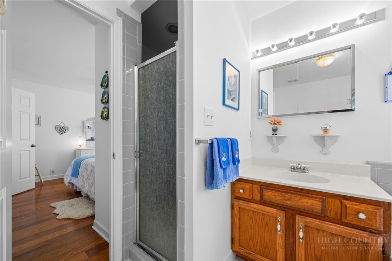
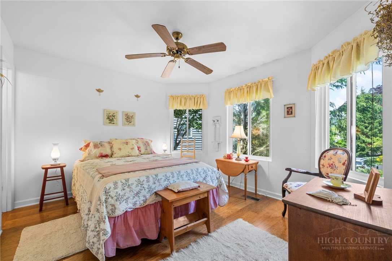
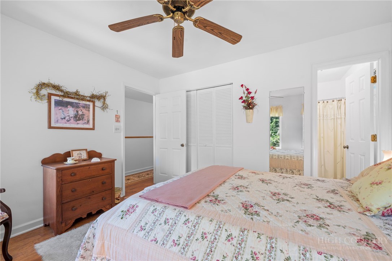
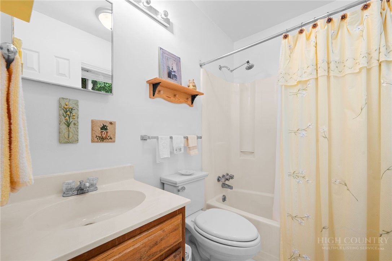
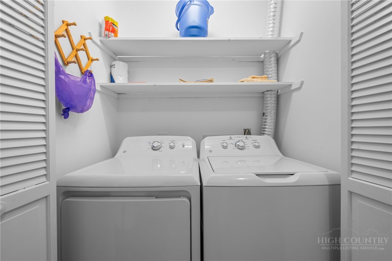
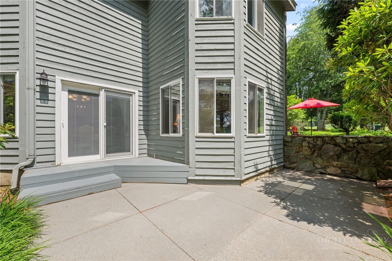
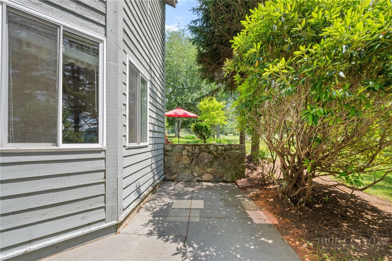
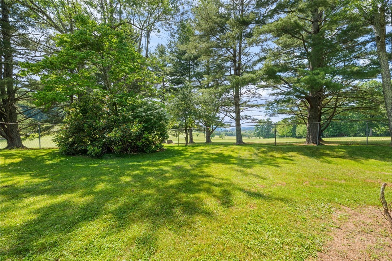
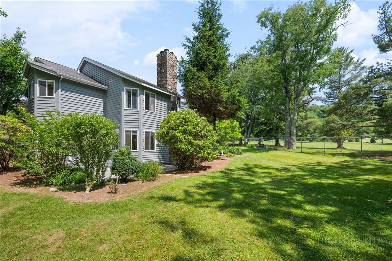
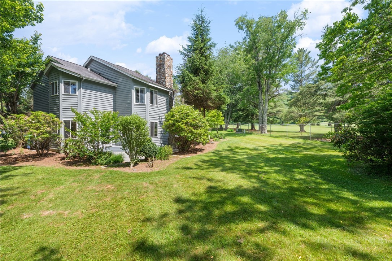
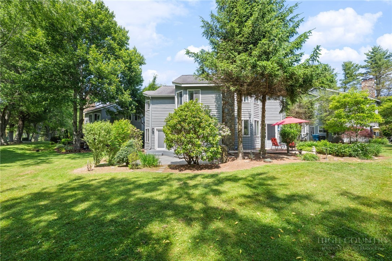
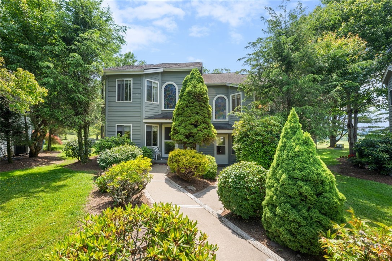
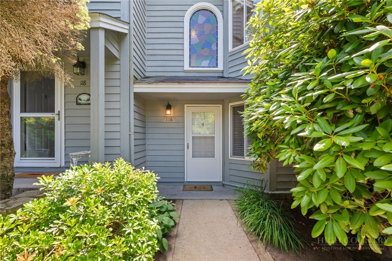
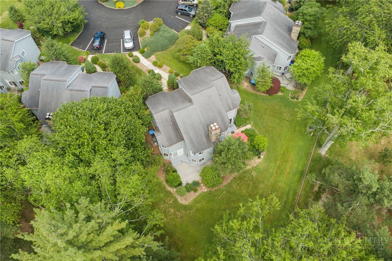
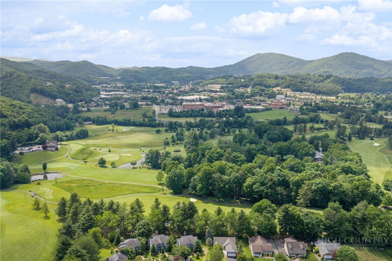
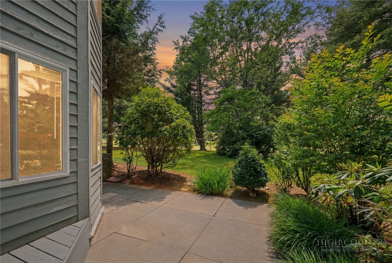
NEW ROOF TO BE COMPLETED BY END OF OCTOBER 2026. Enjoy picturesque golf course and mountain views just minutes from the heart of Boone in this beautifully maintained 3-bedroom, 2.5-bath condominium offering over 1,300 square feet of comfortable mountain living. Nestled within a quaint townhome-style community with easy year-round access via paved roads, this furnished unit overlooks the renowned Boone Golf Club and offers a wonderful combination of convenience, privacy, and scenic beauty. The semi-private rear patio provides the perfect place to relax and enjoy natures landscape. Recent community improvements include a newly repaved parking area, adding to the p...roperty's overall appeal. Inside, the home has been meticulously cared for and features an inviting main level highlighted by Virginia hardwood flooring, a beautiful stone wood-burning fireplace, and an open living and dining area ideal for gathering with family and friends. The kitchen is equipped with attractive Quartz countertops, while a wet bar adds extra functionality for entertaining. A versatile main-level room can serve as a bedroom, home office, hobby space, or flex room to suit a variety of needs. A convenient half bath completes the main floor. Upstairs, hardwood flooring continues throughout the two-bedroom layout. Each bedroom enjoys the privacy of its own attached full bathroom, creating an ideal setup for owners and guests alike. The spacious primary suite features a cozy wood-burning fireplace, adding warmth and character to the space. Laundry is also conveniently located on the upper level. Whether you're searching for a full-time residence, mountain getaway, or investment opportunity, this furnished Boone property offers a desirable location, golf course views, mountain views, and a move-in-ready interior, all just minutes from shopping, dining, Appalachian State University, and everything the High Country has to offer.

Co-listed By: Derek Boyer, derekboyer@kw.com
No upcoming open house dates. Check back later.
Bedrooms
- Total Bedrooms: 3
Bathrooms
- Full bathrooms: 2
- Half bathrooms: 1
Appliances
- Dryer
- Dishwasher
- Electric Range
- Microwave
- Refrigerator
- Washer
Architectural Style
- Cottage
- Traditional
Association
- Association Fee: $338
- Association Fee Frequency: Monthly
Community Features
- Long Term Rental Allowed
Construction Materials
- Wood Siding
- Wood Frame
Cooling
- Central Air
Exterior Features
- Paved Driveway
Fireplace Features
- Two
- Wood Burning
Foundation Details
- Slab
Heating
- Electric
- Heat Pump
Interior Features
- Wet Bar
- Furnished
Laundry Features
- Washer Hookup
- Dryer Hookup
- Upper Level
Levels
- Two
Parking Features
- Driveway
- Other
- Paved
- Private
- See Remarks
Patio and Porch Features
- Open
Road Frontage Type
- Private Road
Road Surface Type
- Paved
Roof
- Architectural
- Shingle
Sewer
- Public Sewer
Utilities
- High Speed Internet Available
View
- Golf Course
- Mountains
WaterSource
- Public
Rooms

Keller Williams High Country
Terri Boyer
Derek Boyer, derekboyer@kw.com
Data Source: High Country MLS
MLS#: 262540
Data Source Copyright: © 2026 High Country MLS All rights reserved.
This property was listed on 6/10/2026 and last updated as of 10/6/2026 1:34:26 PM. OSI IDX updated the data from High Country MLS on 11/6/2026 at 11:13 AM. This information is for your personal, non-commercial use and may not be used for any purpose other than to identify prospective properties you may be interested in purchasing. Display of MLS data is usually deemed reliable but is NOT guaranteed accurate by the MLS. Buyers are responsible for verifying the accuracy of all information and should investigate the data themselves or retain appropriate professionals. Information from sources other than the Listing Agent may have been included in the MLS data. Unless otherwise specified in writing, Broker/Agent has not and will not verify any information obtained from other sources. The Broker/Agent providing the information contained herein may or may not have been the Listing and/or Selling Agent.
Your Search Results
Samantha Benfield Listings
© 2026 Samantha Benfield
DMCA Notice | Terms & Services | Privacy Policy | Accessibility Statement
EQUAL HOUSING OPPORTUNITY


Samantha Benfield
774 E King St, Ste A, Boone, NC 28607
Mobile: 828-406-4110
samsellsboone@kw.com
