3
bedrooms
2.5
baths
3,198
sq ft
$184
price per sf
Single Family
property type
Off Market
time on site
1977
yr. built
0.46 acre
lot size
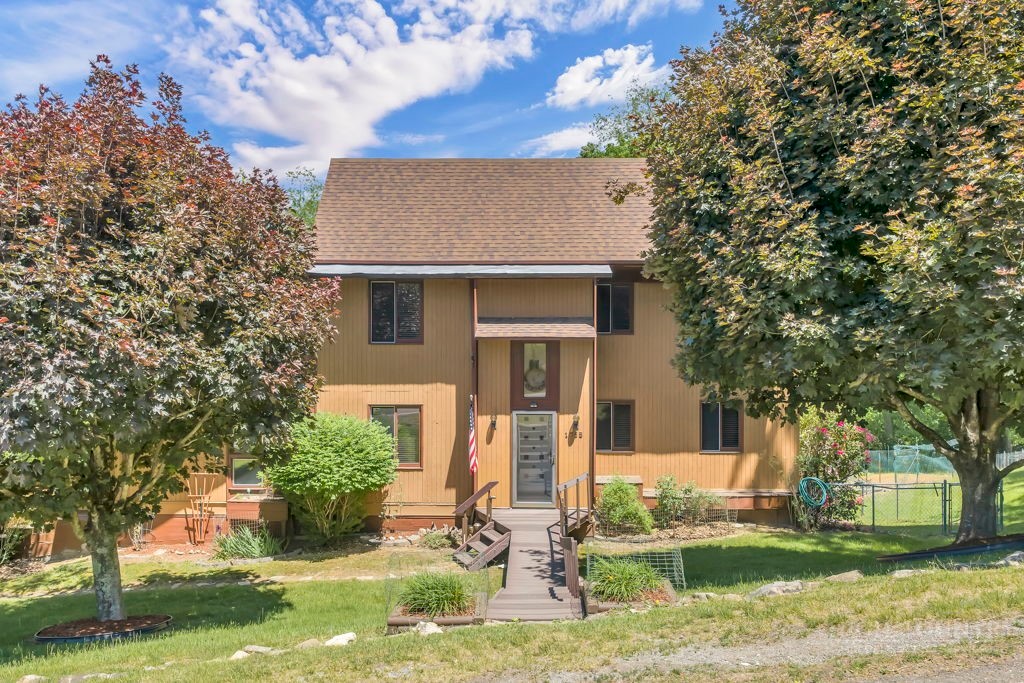
This meticulously maintained, one-owner home has been lovingly cared for since the day it was built. Designed with comfort, efficiency, and functionality in mind, the home offers oversized rooms, spacious living areas, and thoughtful custom features throughout. The large living room and kitchen create an ideal setting for entertaining, gathering with family and friends, or simply enjoying everyday living. Step outside and relax on the 12x48 ft updated back deck overlooking the level yard, garden area, berry bushes on lower bank, and beautifully maintained ornamental trees. Both the back deck and front walkway were upgraded in 2012 with durable TREX decking designed to... last for years to come. The deck also features light dimmers, metal sheeting underneath that provides additional storage space below. Unique craftsmanship can be found throughout the home, including the beautiful rock fireplace constructed with local river rock, custom designed window shutters created specifically for the home, and a handcrafted spiral staircase built by the original owner. There is space to create a traditional staircase if desired. The loft railing was thoughtfully designed to be removable, allowing furniture to be easily moved to the upper level. The primary bedroom and bathroom feature cathedral ceilings with shuttered windows at the apex which can be uncovered in warmer seasons to flood the rooms with light. There is an additional room on the upper level that can be used as a sleeping space, office or hobby room. Energy efficiency was a priority in the construction of the home, featuring 2x6 stud walls with 9 inch insulation in the cathedral ceilings and 11 inch insulation installed in the attic. Numerous updates have been completed over the past four years, including a new roof (2022), new main-level wall AC unit, new upper level window air unit, new water heater, new dishwasher, updated whole-house vacuum motor and controls, and a new 16-foot garage door. The exterior has been equally well maintained, with trees professionally pruned every two years and select trees topped over time to help reduce storm and safety concerns. Located in an established neighborhood with convenient access to Boone, the Blue Ridge Parkway, and all the outdoor recreation, dining, shopping, and activities the High Country has to offer, this property combines quality construction, exceptional care, and a highly desirable location. Additional features include a large two-car garage and two attached carport areas. There is a 20 amp service connection for a motor home on the paved driveway as well as 220 plug for a welder in the garage. Come enjoy the spacious layout, timeless craftsmanship, and opportunity to make this well-loved home your own.

Sold By: Keller Williams High Country, Jacqueline Smith
No upcoming open house dates. Check back later.
Bedrooms
- Total Bedrooms: 3
Bathrooms
- Full bathrooms: 2
- Half bathrooms: 1
Appliances
- Dryer
- Dishwasher
- Electric Cooktop
- Electric Water Heater
- Washer
Architectural Style
- Traditional
Basement
- Full
Construction Materials
- Wood Siding
- Wood Frame
Cooling
- Electric
- Other
- See Remarks
- Two Units
- Wall Window Units
- Attic Fan
Electric
- Volts220
Fireplace Features
- Gas
- Stone
- Vented
- Propane
Heating
- Electric
- Forced Air
- Fireplaces
- Propane
- Other
- Solar
- See Remarks
Interior Features
- Pull Down Attic Stairs
Laundry Features
- Washer Hookup
- Dryer Hookup
- Main Level
Levels
- Three Or More
Parking Features
- Attached
- Carport
- Driveway
- Garage
- Two Car Garage
Patio and Porch Features
- Composite
Road Responsibility
- Public Maintained Road
Road Surface Type
- Paved
Roof
- Asphalt
- Other
- Shingle
- See Remarks
Sewer
- Private Sewer
- Septic Permit3Bedroom
- Septic Tank
Utilities
- Septic Available
View
- Mountains
- Residential
WaterSource
- Other
- See Remarks
- Shared Well
- Well
Rooms

Blue Ridge Realty & Inv. Blowing Rock
Raegen Elrod
Sold By:
Keller Williams High Country
Jacqueline Smith
Data Source: High Country MLS
MLS#: 261869
Data Source Copyright: © 2026 High Country MLS All rights reserved.
This property was listed on 5/21/2026 and last updated as of 8/25/2026 12:46:50 AM. OSI IDX updated the data from High Country MLS on 11/6/2026 at 11:26 AM. This information is for your personal, non-commercial use and may not be used for any purpose other than to identify prospective properties you may be interested in purchasing. Display of MLS data is usually deemed reliable but is NOT guaranteed accurate by the MLS. Buyers are responsible for verifying the accuracy of all information and should investigate the data themselves or retain appropriate professionals. Information from sources other than the Listing Agent may have been included in the MLS data. Unless otherwise specified in writing, Broker/Agent has not and will not verify any information obtained from other sources. The Broker/Agent providing the information contained herein may or may not have been the Listing and/or Selling Agent.
Your Search Results
Samantha Benfield Listings
© 2026 Samantha Benfield
DMCA Notice | Terms & Services | Privacy Policy | Accessibility Statement
EQUAL HOUSING OPPORTUNITY


Samantha Benfield
774 E King St, Ste A, Boone, NC 28607
Mobile: 828-406-4110
samsellsboone@kw.com
