3
bedrooms
2.5
baths
1,036
sq ft
$420
price per sf
Single Family
property type
Off Market
time on site
1969
yr. built
0.28 acre
lot size
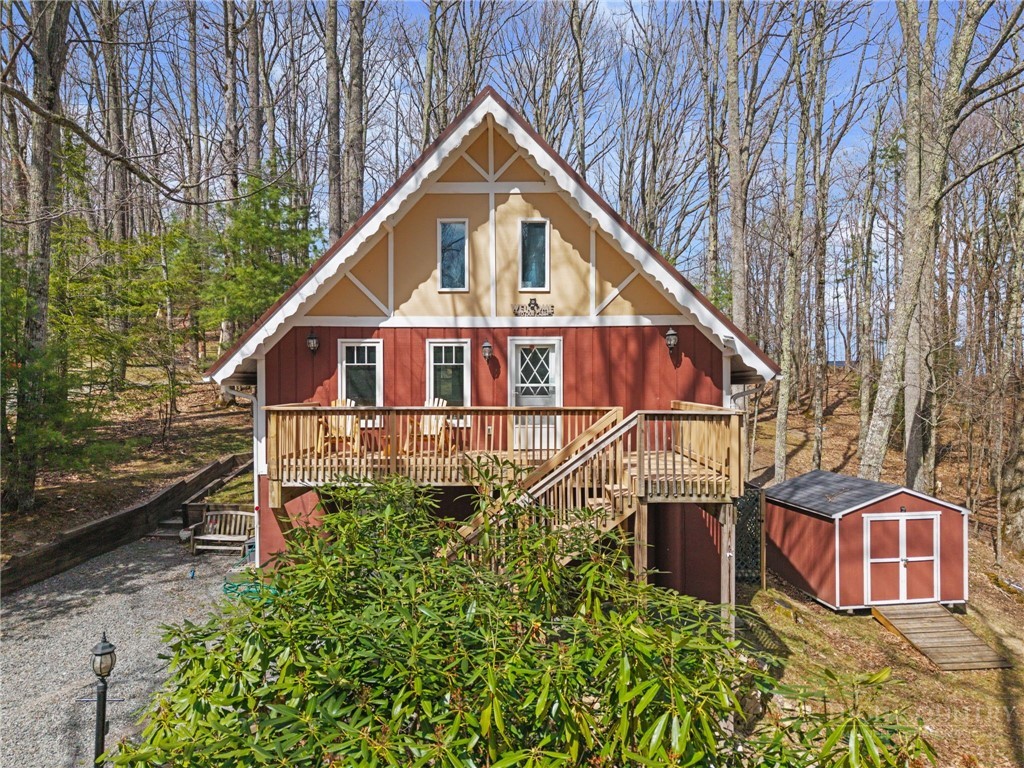
Welcome to “Whispering Pines,” a charming Beech Mountain classic chalet nestled on a quiet street just a short drive to the Buckeye Lake Recreational Center and all the Town of Beech Mountain amenities! This captivating chalet captures the essence of mountain living with its rustic features including wood ceilings and hardwood floors. Featuring a total of 1,831 sq ft + 3 BEDROOMS PLUS a bunk room and 2.5 baths, with 1,036 sq ft of living space spread across the two main levels, HOWEVER, the lower level/basement has 795 sq ft not included due to a ceiling height of just under 7'. The family room has a stone gas log fireplace and the kitchen has been nicely updated with... stainless appliances, granite counters, a tile backsplash, white cabinetry with under-cabinet lighting. The main level offers a primary suite along with a full guest bath. Ascend to the upper level, where you will find a cozy loft bedroom, an ideal place for kids or guests. The lower level/basement has a game/rec room, guest bedroom and 1/2 bath. An additional bunk room is available, perfect for extra sleeping arrangements, although it is not counted due to the lack of a window. Step outside to discover a picturesque rear yard, designed for creating cherished memories and engaging storytelling around the fire pit, complete with a swing for those cool evenings under a blanket of stars. Being sold fully furnished with minor exclusions and the Beech Mountain Club membership can be purchased granting exclusive access to premier golf, tennis,/pickleball, fitness facilities, outdoor heated pool and exceptional dining options. Whether you’re in search of a peaceful sanctuary to relax, a place to reconnect with loved ones or an affordable entry into the Beech Mountain lifestyle, “Whispering Pines Chalet” embodies everything that makes mountain living a truly unforgettable experience. (Please note the home has 1,831 sq feet of finished area, 795 sq ft was excluded due to the ceiling height)

Sold By: Keller Williams High Country, Jacqueline Smith
No upcoming open house dates. Check back later.
Bedrooms
- Total Bedrooms: 3
Bathrooms
- Full bathrooms: 2
- Half bathrooms: 1
Appliances
- Dryer
- Dishwasher
- Electric Range
- Microwave
- Refrigerator
- Washer
Architectural Style
- Chalet Alpine
Basement
- Finished
Community Features
- Club Membership Available
- Dog Park
- Fitness Center
- Lake
- Pickleball
- Pool
- Skiing
- Tennis Courts
- Trails Paths
- Long Term Rental Allowed
- Short Term Rental Allowed
Construction Materials
- Wood Siding
- Wood Frame
Cooling
- Other
- See Remarks
- Wall Window Units
Exterior Features
- Fire Pit
- Gravel Driveway
Fireplace Features
- One
- Gas
- Stone
- Propane
Foundation Details
- Basement
Heating
- Baseboard
- Electric
- Fireplaces
- Propane
Interior Features
- Furnished
- Vaulted Ceilings
- Window Treatments
Laundry Features
- In Basement
Levels
- Three Or More
Parking Features
- Driveway
- Gravel
- No Garage
- Private
Patio and Porch Features
- Open
Pool Features
- Community
Road Responsibility
- Public Maintained Road
Road Surface Type
- Gravel
Roof
- Metal
Security Features
- Radon Mitigation System
Sewer
- Public Sewer
Utilities
- High Speed Internet Available
WaterSource
- Public
Window Features
- Window Treatments
Rooms

Blue Ridge Realty & Investment
Cindy Giarrusso
Sold By:
Keller Williams High Country
Jacqueline Smith
Data Source: High Country MLS
MLS#: 261103
Data Source Copyright: © 2026 High Country MLS All rights reserved.
This property was listed on 5/18/2026 and last updated as of 6/19/2026 8:08:24 PM. OSI IDX updated the data from High Country MLS on 11/6/2026 at 5:35 PM. This information is for your personal, non-commercial use and may not be used for any purpose other than to identify prospective properties you may be interested in purchasing. Display of MLS data is usually deemed reliable but is NOT guaranteed accurate by the MLS. Buyers are responsible for verifying the accuracy of all information and should investigate the data themselves or retain appropriate professionals. Information from sources other than the Listing Agent may have been included in the MLS data. Unless otherwise specified in writing, Broker/Agent has not and will not verify any information obtained from other sources. The Broker/Agent providing the information contained herein may or may not have been the Listing and/or Selling Agent.
Your Search Results
Samantha Benfield Listings
© 2026 Samantha Benfield
DMCA Notice | Terms & Services | Privacy Policy | Accessibility Statement
EQUAL HOUSING OPPORTUNITY


Samantha Benfield
774 E King St, Ste A, Boone, NC 28607
Mobile: 828-406-4110
samsellsboone@kw.com
