3
bedrooms
4
baths
2,361
sq ft
$254
price per sf
Single Family
property type
Off Market
time on site
2004
yr. built
0.61 acre
lot size
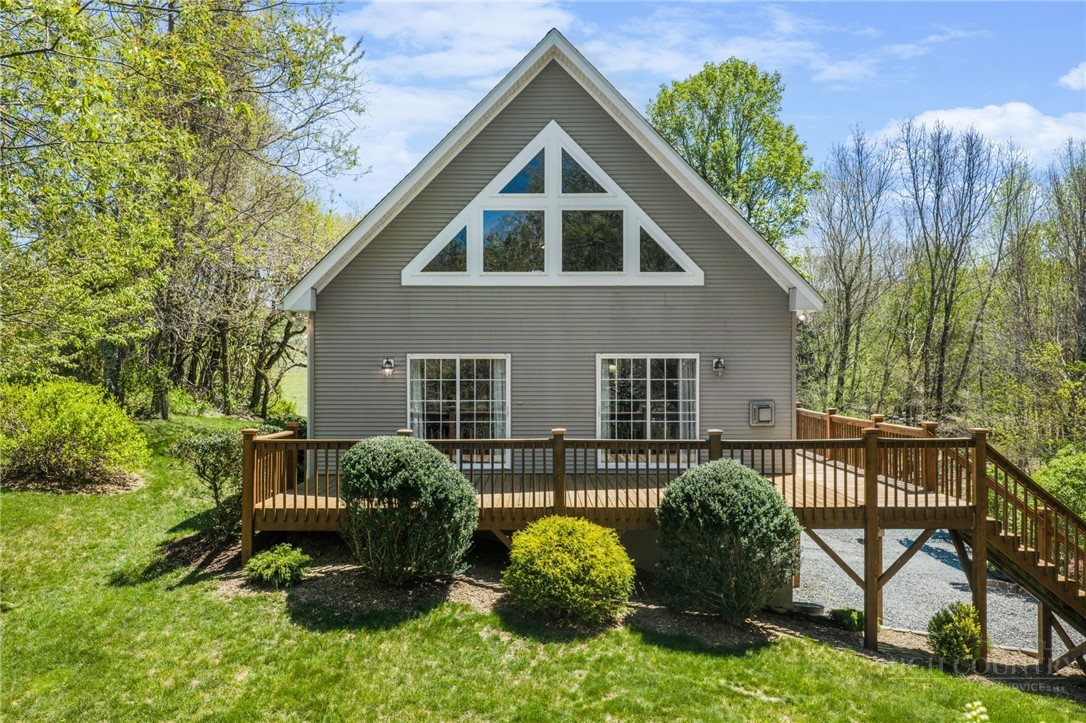
Beautifully Maintained & Centrally Located Boone Home! This well-cared-for home features 3 bedrooms, 4 bathrooms, and over 2,300 sqft of living space. Set on 0.6 acres, it sits atop a small knoll offering both privacy and ample yard space. The open-concept main level boasts a spacious living room with vaulted ceilings, a gas fireplace, and sliding glass doors that open to a spacious deck, perfect for entertaining or relaxing. The kitchen features new stainless steel appliances (2024), new countertops (2024), a large island, and dining space just off to the side. The main floor also features a primary suite with en-suite bath and walk-in closet, as well as a second bed...room and full bathroom off the hall. This level also includes the laundry room. Upstairs, you'll find an additional bedroom with en-suite bath, as well as a loft space with enough room for a small office or reading nook. The walk-out lower level features a large second living area for additional entertaining or play space, along with another full bathroom. From here, you can access the oversized 2-car garage, as well as enjoy direct access to the outside. Large sloping yard and plenty of deck space for those who wish to enjoy time outdoors. New roof installed in 2024. Well-cared-for home in a desirable Boone location!

Sold By: Keller Williams High Country, Christy Lombardozzi
No upcoming open house dates. Check back later.
Bedrooms
- Total Bedrooms: 3
Bathrooms
- Full bathrooms: 4
Appliances
- Dryer
- Dishwasher
- Electric Range
- Gas Water Heater
- Microwave Hood Fan
- Microwave
- Refrigerator
- Washer
Architectural Style
- Modular Prefab
- Traditional
Basement
- Partially Finished
Construction Materials
- Modular Prefab
- Vinyl Siding
Cooling
- Central Air
Fireplace Features
- One
- Gas
Foundation Details
- Slab
Heating
- Electric
- Heat Pump
Interior Features
- Handicap Access
- Pull Down Attic Stairs
- Vaulted Ceilings
Laundry Features
- Main Level
Levels
- Two
Parking Features
- Garage
- Two Car Garage
- Gravel
- Oversized
- Shared Driveway
Patio and Porch Features
- Open
Road Responsibility
- Public Maintained Road
Road Surface Type
- Paved
Roof
- Architectural
- Shingle
Sewer
- Other
- Septic Permit3Bedroom
- See Remarks
Utilities
- High Speed Internet Available
WaterSource
- Shared Well
Rooms

Keller Williams High Country
Brandon Freyer
Sold By:
Keller Williams High Country
Christy Lombardozzi
Data Source: High Country MLS
MLS#: 261341
Data Source Copyright: © 2026 High Country MLS All rights reserved.
This property was listed on 4/24/2026 and last updated as of 7/10/2026 7:16:12 PM. OSI IDX updated the data from High Country MLS on 11/6/2026 at 1:58 PM. This information is for your personal, non-commercial use and may not be used for any purpose other than to identify prospective properties you may be interested in purchasing. Display of MLS data is usually deemed reliable but is NOT guaranteed accurate by the MLS. Buyers are responsible for verifying the accuracy of all information and should investigate the data themselves or retain appropriate professionals. Information from sources other than the Listing Agent may have been included in the MLS data. Unless otherwise specified in writing, Broker/Agent has not and will not verify any information obtained from other sources. The Broker/Agent providing the information contained herein may or may not have been the Listing and/or Selling Agent.
Your Search Results
Samantha Benfield Listings
© 2026 Samantha Benfield
DMCA Notice | Terms & Services | Privacy Policy | Accessibility Statement
EQUAL HOUSING OPPORTUNITY


Samantha Benfield
774 E King St, Ste A, Boone, NC 28607
Mobile: 828-406-4110
samsellsboone@kw.com
