5
bedrooms
5
baths
3,595
sq ft
$213
price per sf
Single Family
property type
Off Market
time on site
1963
yr. built
0.89 acre
lot size
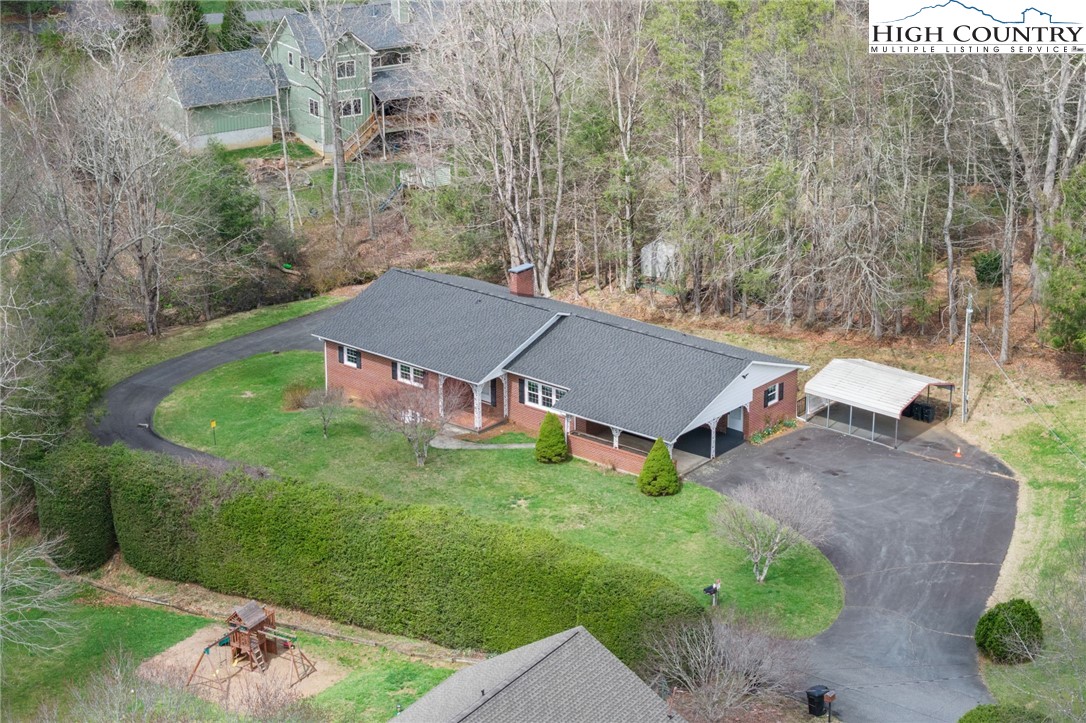
Welcome to 154 Alton Lane — a rare opportunity to own in the heart of downtown Boone! Ideally located just minutes from shopping, dining, Appalachian State University, and all the charm Boone has to offer, this home combines convenience, comfort, and mountain-town living in one desirable package. 3 large bedrooms and 3 full bathrooms on the main level. Spacious living area, den, and open kitchen with lots of cabinets and counter space. Family area/ Mother-In-law Suite on the lower level with kitchenette. Totally separate 1 Bedroom/ 1 Bathroom Apartment in the lower level with separate exterior entrance. There are several improvements made as well: New windows througho...ut, new roof, new carpet in the den, new laminate in the laundry/mud room, refinished bedroom floors, and new vinyl in main level bathrooms. This property offers the location buyers are looking for with the lifestyle they want. Enjoy easy access to local restaurants, coffee shops, parks, and year-round High Country attractions, all while having a place to call home tucked into one of Boone’s most convenient areas. With its unbeatable downtown setting and close proximity to everything, 154 Alton Lane is the kind of property that doesn’t come along often. Don’t miss your chance to own a home in one of Boone’s most sought-after locations!

Co-listed By: Barbara Thomas, dvthomas@skybest.com
Sold By: Keller Williams High Country, Kimmy Tiedemann
No upcoming open house dates. Check back later.
Bedrooms
- Total Bedrooms: 5
Bathrooms
- Full bathrooms: 5
Appliances
- Built In Oven
- Dishwasher
- Electric Cooktop
- Exhaust Fan
- Electric Range
- Refrigerator
Architectural Style
- Ranch
Basement
- Partially Finished
- Walk Out Access
Construction Materials
- Brick
- Wood Frame
Cooling
- Central Air
Exterior Features
- Paved Driveway
Fireplace Features
- Masonry
Heating
- Baseboard
- Electric
- Heat Pump
Interior Features
- Second Kitchen
Laundry Features
- Washer Hookup
- Dryer Hookup
- Main Level
Levels
- One
Parking Features
- Basement
- Carport
- Driveway
- Garage
- One Car Garage
- Paved
- Private
Road Frontage Type
- Private Road
Road Surface Type
- Paved
Roof
- Architectural
- Shingle
Sewer
- Public Sewer
Utilities
- High Speed Internet Available
WaterSource
- Public
Window Features
- Double Pane Windows
Rooms

RE/MAX Realty Group
Roxanne Weavil
Barbara Thomas, dvthomas@skybest.com
Sold By:
Keller Williams High Country
Kimmy Tiedemann
Data Source: High Country MLS
MLS#: 260396
Data Source Copyright: © 2026 High Country MLS All rights reserved.
This property was listed on 3/26/2026 and last updated as of 6/29/2026 2:20:19 PM. OSI IDX updated the data from High Country MLS on 11/6/2026 at 9:37 AM. This information is for your personal, non-commercial use and may not be used for any purpose other than to identify prospective properties you may be interested in purchasing. Display of MLS data is usually deemed reliable but is NOT guaranteed accurate by the MLS. Buyers are responsible for verifying the accuracy of all information and should investigate the data themselves or retain appropriate professionals. Information from sources other than the Listing Agent may have been included in the MLS data. Unless otherwise specified in writing, Broker/Agent has not and will not verify any information obtained from other sources. The Broker/Agent providing the information contained herein may or may not have been the Listing and/or Selling Agent.
Your Search Results
Samantha Benfield Listings
© 2026 Samantha Benfield
DMCA Notice | Terms & Services | Privacy Policy | Accessibility Statement
EQUAL HOUSING OPPORTUNITY


Samantha Benfield
774 E King St, Ste A, Boone, NC 28607
Mobile: 828-406-4110
samsellsboone@kw.com
