4
bedrooms
4.5
baths
2,671
sq ft
$449
price per sf
Single Family
property type
Off Market
time on site
2022
yr. built
1.48 acre
lot size
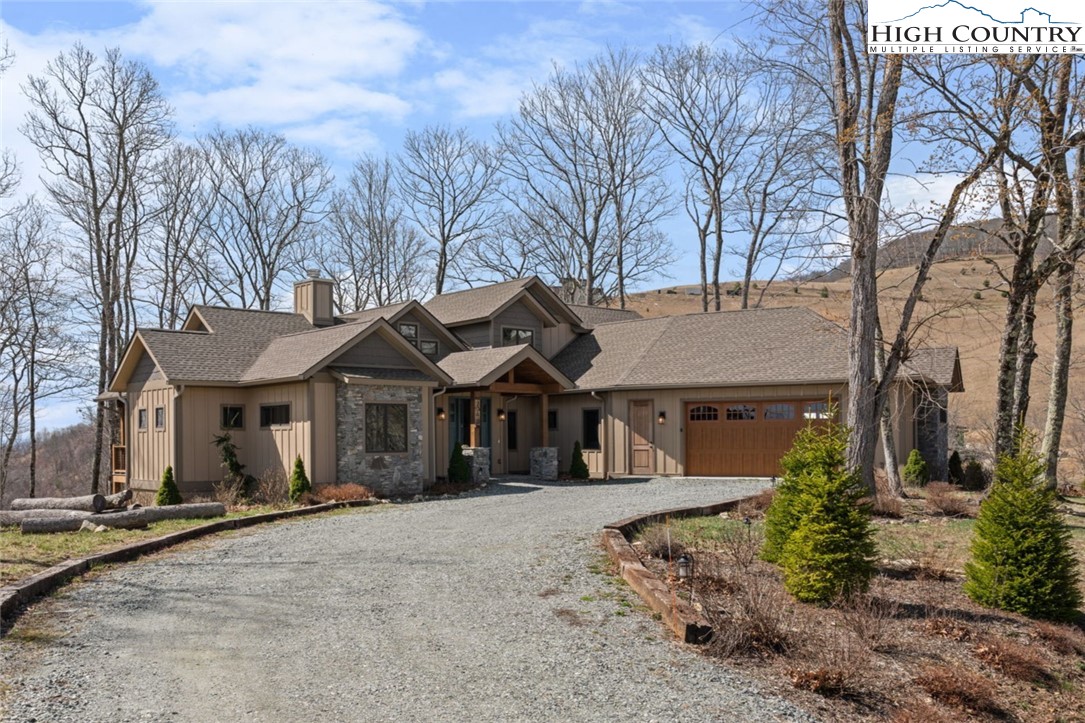
Looking for a newer, turnkey mountain retreat near downtown Banner Elk? Built in 2022 and located in the gated community of Monteagle, this modern craftsman estate offers the ultimate high-country lifestyle. A covered front entrance welcomes you into the main living area, where soaring tongue-and-groove ceilings and oversized windows fill the space with natural light and frame the mountain views. The floor to ceiling stone fireplace creates a warm focal point for gathering after a day of hiking or skiing in the mountains. The chef-inspired kitchen is well equipped featuring a gas stove, abundant cabinetry, and a large island with breakfast bar seating. The kitchen ...flows seamlessly into the dining area where large glass doors connect you to a covered deck for outdoor dining or sipping your morning coffee. The partially covered back deck runs the length of the home and includes a hot tub for relaxing while enjoying the mountain air. The main level features three spacious bedrooms, each with its own ensuite bath and walk-in shower. A laundry room, tastefully designed half bath, and an oversized two-car garage complete the main floor. Upstairs, a spacious bunk room with a pool table provides sleeping and recreational space. An additional sleeping nook and a full bath offer flexibility for guests. Outside, gather around the firepit and take in the mountain views, or star gaze on cool summer nights. Short and long-term rentals are permitted, offering flexibility of use.

Co-listed By: Leslie Eason, leslie@easonteam.com
Sold By: Keller Williams High Country, Vandi Montero
No upcoming open house dates. Check back later.
Bedrooms
- Total Bedrooms: 4
Bathrooms
- Full bathrooms: 4
- Half bathrooms: 1
Appliances
- Dryer
- Dishwasher
- Gas Range
- Gas Water Heater
- Microwave Hood Fan
- Microwave
- Refrigerator
- Tankless Water Heater
- Washer
Architectural Style
- Craftsman
- Mountain
- Traditional
Association
- Association Fee: $925
- Association Fee Frequency: Annually
Basement
- Crawl Space
Community Features
- Gated
- Long Term Rental Allowed
- Short Term Rental Allowed
Construction Materials
- Hardboard
- Stone
- Wood Frame
Cooling
- Central Air
- Gas
- One Unit
Exterior Features
- Fire Pit
- Hot Tub Spa
- Gravel Driveway
Fireplace Features
- One
- Gas
- Stone
- Vented
- Propane
Heating
- Forced Air
- Fireplaces
- Propane
Interior Features
- Attic
- Furnished
- Hot Tub Spa
- Pull Down Attic Stairs
- Vaulted Ceilings
Laundry Features
- Main Level
Levels
- Two
Parking Features
- Attached
- Driveway
- Garage
- Two Car Garage
- Gravel
- Oversized
- Private
Patio and Porch Features
- Covered
- Open
Road Frontage Type
- Private Road
Road Surface Type
- Paved
Roof
- Architectural
- Shingle
Sewer
- Septic Permit4Bedroom
- Septic Tank
Spa Features
- Hot Tub
Utilities
- High Speed Internet Available
- Septic Available
View
- Long Range
- Mountains
- Seasonal View
WaterSource
- Private
- Well
Rooms

Keller Williams High Country
Vandi Montero
Leslie Eason, leslie@easonteam.com
Sold By:
Keller Williams High Country
Vandi Montero
Data Source: High Country MLS
MLS#: 260440
Data Source Copyright: © 2026 High Country MLS All rights reserved.
This property was listed on 3/17/2026 and last updated as of 6/1/2026 4:22:20 PM. OSI IDX updated the data from High Country MLS on 11/6/2026 at 7:01 PM. This information is for your personal, non-commercial use and may not be used for any purpose other than to identify prospective properties you may be interested in purchasing. Display of MLS data is usually deemed reliable but is NOT guaranteed accurate by the MLS. Buyers are responsible for verifying the accuracy of all information and should investigate the data themselves or retain appropriate professionals. Information from sources other than the Listing Agent may have been included in the MLS data. Unless otherwise specified in writing, Broker/Agent has not and will not verify any information obtained from other sources. The Broker/Agent providing the information contained herein may or may not have been the Listing and/or Selling Agent.
Your Search Results
Samantha Benfield Listings
© 2026 Samantha Benfield
DMCA Notice | Terms & Services | Privacy Policy | Accessibility Statement
EQUAL HOUSING OPPORTUNITY


Samantha Benfield
774 E King St, Ste A, Boone, NC 28607
Mobile: 828-406-4110
samsellsboone@kw.com
