3
bedrooms
2
baths
1,442
sq ft
$277
price per sf
Single Family
property type
Off Market
time on site
1986
yr. built
0.36 acre
lot size
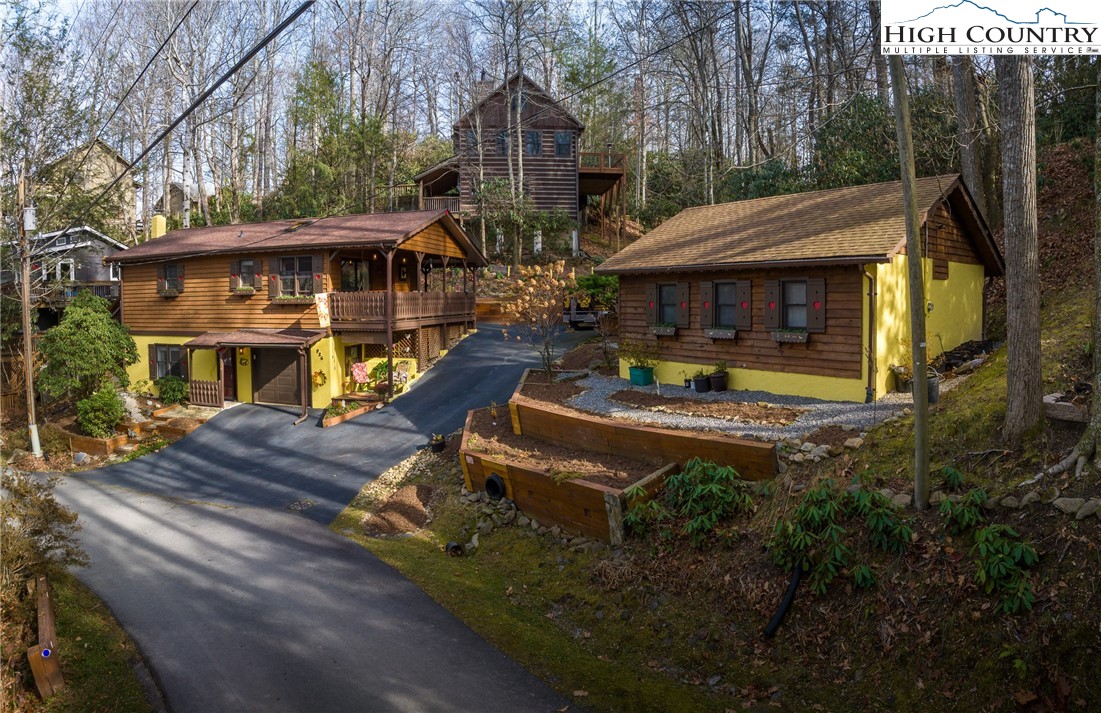
Motivated Seller! Bring All Offers! Adorable Gingerbread Cottage in the desirable Mill Ridge Community! Professionally landscaped with easy to maintain perennials, this story-book like home with intricate trim, window boxes, and whimsical details is a joy to see! The main level is open concept living with a cozy rock fireplace and gas logs. Two large bedrooms, and laundry are also on the main floor. The kitchen has a gas convection range, nice appliances, granite counters and plenty of space for those who enjoy cooking! Large covered decks and nice outdoor grilling space with gas connection makes for easy entertaining. The lower level has its own access if desired, ...adding another layer of versatility. This space can be utilized as a separate living area, providing plenty of space for guests or even potential rental income. Ductless mini-split systems for efficient heating and cooling are in the main living spaces. An additional heated building provides more space and can be tailored to suit, whether it be a media room, game room, workshop, or a haven for hobbies. This multipurpose annex adds a layer of flexibility to the property, catering to a variety of lifestyle needs. A large, paved driveway provides ample parking and an easy transition to one level living on the upper floor, and a rare one-car garage further enhances the property's practicality. Another unique feature is the ownership of the lots across the street ensuring your tree-like surroundings. Community amenities include a pool, access to the Watauga River, tennis courts and greenways. Only 15 minutes to Boone, Sugar Mountain or Blowing Rock and near all the High County has to offer. This home would be excellent as a full time, 2nd home or vacation rental!

Sold By: Grandfather Realty, Jules Blaylock
No upcoming open house dates. Check back later.
Bedrooms
- Total Bedrooms: 3
Bathrooms
- Full bathrooms: 2
Appliances
- Dishwasher
- Exhaust Fan
- Electric Range
- Gas Range
- Refrigerator
Architectural Style
- Chalet Alpine
- Cottage
- Mountain
Association
- Association Fee: $165
- Association Fee Frequency: Monthly
Basement
- Full
- Finished
- Walk Out Access
Community Features
- Clubhouse
- Pool
- River
Construction Materials
- Masonry
- Wood Siding
- Wood Frame
Cooling
- Electric
- Other
- See Remarks
- Two Units
Exterior Features
- Out Buildings
- Paved Driveway
Fireplace Features
- Gas
- Stone
Foundation Details
- Basement
Heating
- Baseboard
- Ductless
- Electric
Laundry Features
- Washer Hookup
- Dryer Hookup
- Main Level
Levels
- One
Other Structures
- Outbuilding
Parking Features
- Basement
- Driveway
- Garage
- One Car Garage
- Paved
- Private
Patio and Porch Features
- Covered
- Multiple
Pool Features
- Community
Road Frontage Type
- Private Road
Road Surface Type
- Paved
Roof
- Asphalt
- Shingle
Sewer
- Community Coop Sewer
Utilities
- High Speed Internet Available
WaterSource
- Community Coop
Rooms

Keller Williams High Country
Christy Lombardozzi
Sold By:
Grandfather Realty
Jules Blaylock
Data Source: High Country MLS
MLS#: 246607
Data Source Copyright: © 2026 High Country MLS All rights reserved.
This property was listed on 11/17/2023 and last updated as of 11/26/2024 4:33:58 AM. OSI IDX updated the data from High Country MLS on 11/6/2026 at 6:58 PM. This information is for your personal, non-commercial use and may not be used for any purpose other than to identify prospective properties you may be interested in purchasing. Display of MLS data is usually deemed reliable but is NOT guaranteed accurate by the MLS. Buyers are responsible for verifying the accuracy of all information and should investigate the data themselves or retain appropriate professionals. Information from sources other than the Listing Agent may have been included in the MLS data. Unless otherwise specified in writing, Broker/Agent has not and will not verify any information obtained from other sources. The Broker/Agent providing the information contained herein may or may not have been the Listing and/or Selling Agent.
Your Search Results
Samantha Benfield Listings
© 2026 Samantha Benfield
DMCA Notice | Terms & Services | Privacy Policy | Accessibility Statement
EQUAL HOUSING OPPORTUNITY


Samantha Benfield
774 E King St, Ste A, Boone, NC 28607
Mobile: 828-406-4110
samsellsboone@kw.com
