174 Grouse Moor Drive, 5
Sugar Mountain, NC 28604
Sold
sold at $335,000
2
bedrooms
2.5
baths
980
sq ft
$367
price per sf
Condo/Townhouse
property type
Off Market
time on site
1987
yr. built
--
lot size
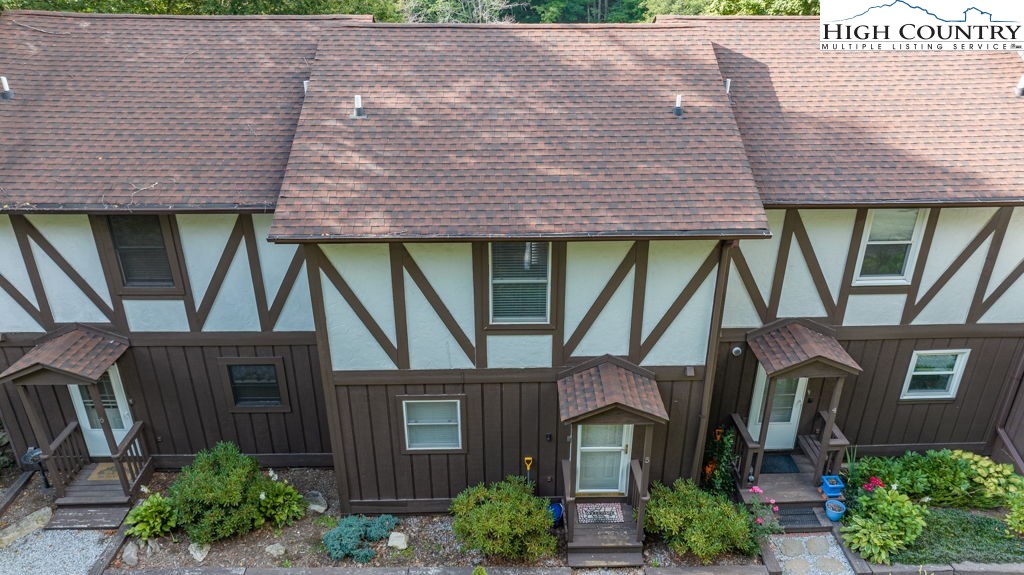
Exciting News! The most charming TURNKEY unit in Shallowford Walk is now available! This beautifully updated 2-bedroom, 2.5-bath condo is exceptional for full-time living, a second home, or even rental opportunities. Step inside to discover hardwood flooring on the main level, electric fireplace, a stylish bar, convenient first-floor laundry, and elegant crown molding. The home exudes a warm and inviting ambiance with its rustic wood accents. Both bedrooms feature stylish barn doors, wooden accent walls, and updated bathrooms with toto toilets. The open floor plan on the first level includes a modern kitchen, dining area, living space, laundry, half-bath, and a cove...red deck, ideal for relaxing or entertaining. Upstairs, you’ll find two generously sized bedrooms, each with its own full bathroom and one with a deck. Enough to sleep 6 people (the whole family). For energy efficiency, mini-split systems are installed in both the living area and bedrooms. Enjoy a range of summer activities with nearby Sugar Mountain’s golf and pickleball courts, hiking trails, and mountain biking. If you’re looking for year-round fun, explore gem mining and the Alpine Coaster. In winter, a bus stop at the driveway’s entrance provides easy access to the Sugar Mountain ski resort just 2 minutes away. Conveniently located near grocery stores, casual and fine dining options, and just a short drive from Grandfather Mountain, Roan Mountain, Boone, Blowing Rock, and the Blue Ridge Parkway’s stunning views and hiking trails. Don’t miss this opportunity to experience mountain living at its finest!

Sold By: 828 Real Estate, Sarah Long
No upcoming open house dates. Check back later.
Bedrooms
- Total Bedrooms: 2
Bathrooms
- Full bathrooms: 2
- Half bathrooms: 1
Appliances
- Dryer
- Dishwasher
- Electric Range
- Electric Water Heater
- Microwave
- Refrigerator
- Washer
Architectural Style
- Mountain
Association
- Association Fee: $200
- Association Fee Frequency: Monthly
Basement
- Crawl Space
Community Features
- Golf
- Pickleball
- Skiing
- Tennis Courts
- Trails Paths
- Long Term Rental Allowed
- Short Term Rental Allowed
Construction Materials
- Wood Siding
- Wood Frame
Cooling
- Ductless
- Three Or More Units
Fireplace Features
- One
- Other
- See Remarks
- Propane
Heating
- Baseboard
- Ductless
- Electric
- Fireplaces
Interior Features
- Furnished
Laundry Features
- Main Level
Levels
- Two
Parking Features
- Asphalt
- Driveway
- No Garage
- Paved
- Shared Driveway
Patio and Porch Features
- Covered
- Multiple
Road Responsibility
- Public Maintained Road
Road Surface Type
- Paved
Roof
- Asphalt
- Shingle
Sewer
- Public Sewer
Utilities
- High Speed Internet Available
View
- Trees Woods
WaterSource
- Public
Rooms

Keller Williams High Country
Lori Bryan
Sold By:
828 Real Estate
Sarah Long
Data Source: High Country MLS
MLS#: 251485
Data Source Copyright: © 2026 High Country MLS All rights reserved.
This property was listed on 8/16/2024 and last updated as of 11/1/2024 3:01:57 PM. OSI IDX updated the data from High Country MLS on 11/6/2026 at 11:40 AM. This information is for your personal, non-commercial use and may not be used for any purpose other than to identify prospective properties you may be interested in purchasing. Display of MLS data is usually deemed reliable but is NOT guaranteed accurate by the MLS. Buyers are responsible for verifying the accuracy of all information and should investigate the data themselves or retain appropriate professionals. Information from sources other than the Listing Agent may have been included in the MLS data. Unless otherwise specified in writing, Broker/Agent has not and will not verify any information obtained from other sources. The Broker/Agent providing the information contained herein may or may not have been the Listing and/or Selling Agent.
Your Search Results
Samantha Benfield Listings
© 2026 Samantha Benfield
DMCA Notice | Terms & Services | Privacy Policy | Accessibility Statement
EQUAL HOUSING OPPORTUNITY


Samantha Benfield
774 E King St, Ste A, Boone, NC 28607
Mobile: 828-406-4110
samsellsboone@kw.com
