3
bedrooms
2.5
baths
2,136
sq ft
$327
price per sf
Single Family
property type
Off Market
time on site
2011
yr. built
1.36 acre
lot size
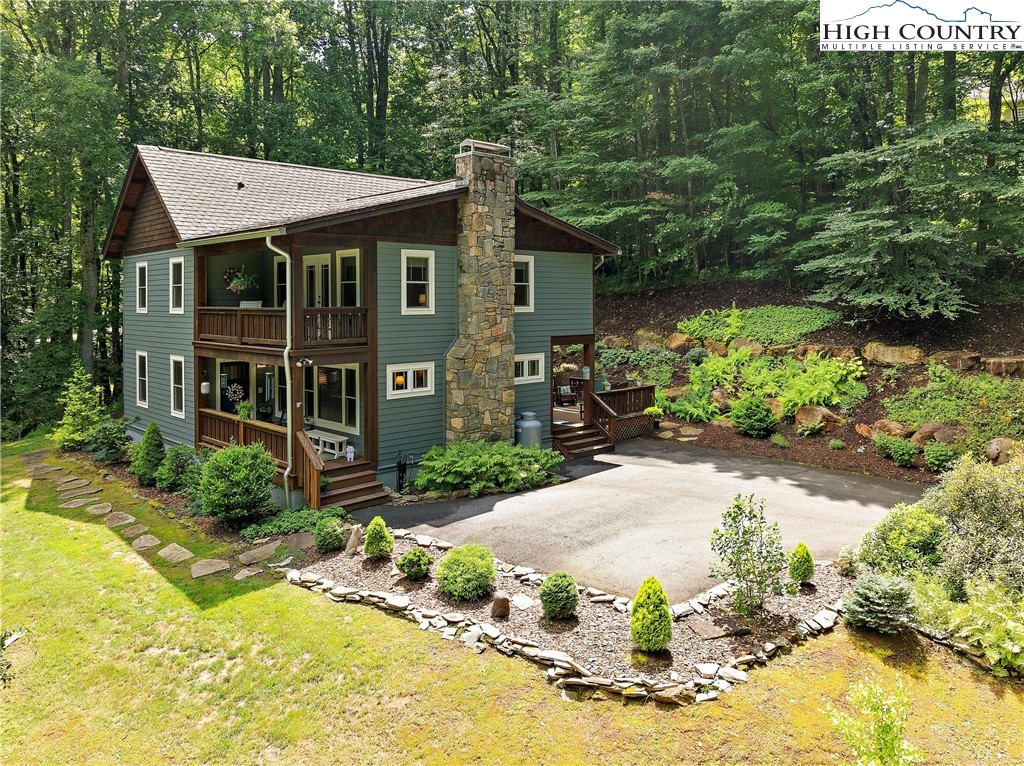
Beautiful Arts and Crafts style home in desirable Old Keller Farm! The quality of the craftsmanship is apparent as soon as you step through the door! From the gleaming hardwoods, to the extra wide baseboards, detailed trim work, tongue and groove ceilings (in just the right places!) this home was lovingly built and meticulously maintained.The floor to ceiling stone fireplace is focal point of the living room. Sun drenched living spaces are full of windows allowing for natural light throughout. Modern kitchen is a chef’s delight with ample cabinetry, glass front cabinet doors, granite counters, porcelain apron sink, stainless appliances and vent hood, tile backsplash, ...and pantry. There’s even an extra long island with bar top seating to enjoy great company while you cook! Main level foyer allows for a welcoming entry- with mudroom space at the rear entrance. Powder bath and a separate, full dining room for easy entertaining with a beautiful Hubbardton Forge chandelier. The spacious primary suite is on the second floor with a large walk-in closet and en-suite bath with a double vanity, garden tub and tiled shower with glass door. There are 2 additional bedrooms with a jack-and-jill bath, and an additional bonus room, hobby room, or office space. The laundry room is on this level too, so no carrying laundry up and down stairs! Enter the home from a rocking chair front porch with a double porch above for the primary bedroom to enjoy. The serene back deck provides more outdoor living space with room for dining, and multiple seating areas - accessible from the kitchen, mudroom and living room. The yard is beautifully landscaped with mature trees and perennials that are easy to maintain. Plenty of parking on the paved drive with an additional parking area and storage shed. Fifteen minutes to Boone, Banner Elk or Blowing Rock, you truly are at the center of it all! I cannot say enough about this one! A true gem in the High Country.

Sold By: Boone Real Estate, Matt de Camara
No upcoming open house dates. Check back later.
Bedrooms
- Total Bedrooms: 3
Bathrooms
- Full bathrooms: 2
- Half bathrooms: 1
Appliances
- Dishwasher
- Exhaust Fan
- Electric Range
- Refrigerator
Architectural Style
- Craftsman
- Traditional
Association
- Association Fee: $125
- Association Fee Frequency: Quarterly
Basement
- Crawl Space
Community Features
- Long Term Rental Allowed
Construction Materials
- Hardboard
- Shake Siding
- Wood Siding
- Wood Frame
Cooling
- Central Air
- Heat Pump
Exterior Features
- Storage
Fireplace Features
- One
- Gas
- Stone
Heating
- Electric
- Heat Pump
Interior Features
- Vaulted Ceilings
- Window Treatments
Laundry Features
- Washer Hookup
- Dryer Hookup
- Upper Level
Levels
- Two
Other Structures
- Sheds
Parking Features
- Asphalt
- Driveway
- No Garage
- Paved
- Shared Driveway
Patio and Porch Features
- Covered
- Multiple
- Open
Road Frontage Type
- Private Road
Road Surface Type
- Paved
Roof
- Architectural
- Shingle
Sewer
- Septic Permit Unavailable
Utilities
- High Speed Internet Available
WaterSource
- Shared Well
Window Features
- Window Treatments
Rooms

Keller Williams High Country
Christy Lombardozzi
Sold By:
Boone Real Estate
Matt de Camara
Data Source: High Country MLS
MLS#: 250964
Data Source Copyright: © 2026 High Country MLS All rights reserved.
This property was listed on 7/23/2024 and last updated as of 8/30/2024 5:06:14 PM. OSI IDX updated the data from High Country MLS on 11/6/2026 at 1:08 PM. This information is for your personal, non-commercial use and may not be used for any purpose other than to identify prospective properties you may be interested in purchasing. Display of MLS data is usually deemed reliable but is NOT guaranteed accurate by the MLS. Buyers are responsible for verifying the accuracy of all information and should investigate the data themselves or retain appropriate professionals. Information from sources other than the Listing Agent may have been included in the MLS data. Unless otherwise specified in writing, Broker/Agent has not and will not verify any information obtained from other sources. The Broker/Agent providing the information contained herein may or may not have been the Listing and/or Selling Agent.
Your Search Results
Samantha Benfield Listings
© 2026 Samantha Benfield
DMCA Notice | Terms & Services | Privacy Policy | Accessibility Statement
EQUAL HOUSING OPPORTUNITY


Samantha Benfield
774 E King St, Ste A, Boone, NC 28607
Mobile: 828-406-4110
samsellsboone@kw.com
