3
bedrooms
2.5
baths
1,857
sq ft
$285
price per sf
Single Family
property type
Off Market
time on site
1989
yr. built
1.14 acre
lot size
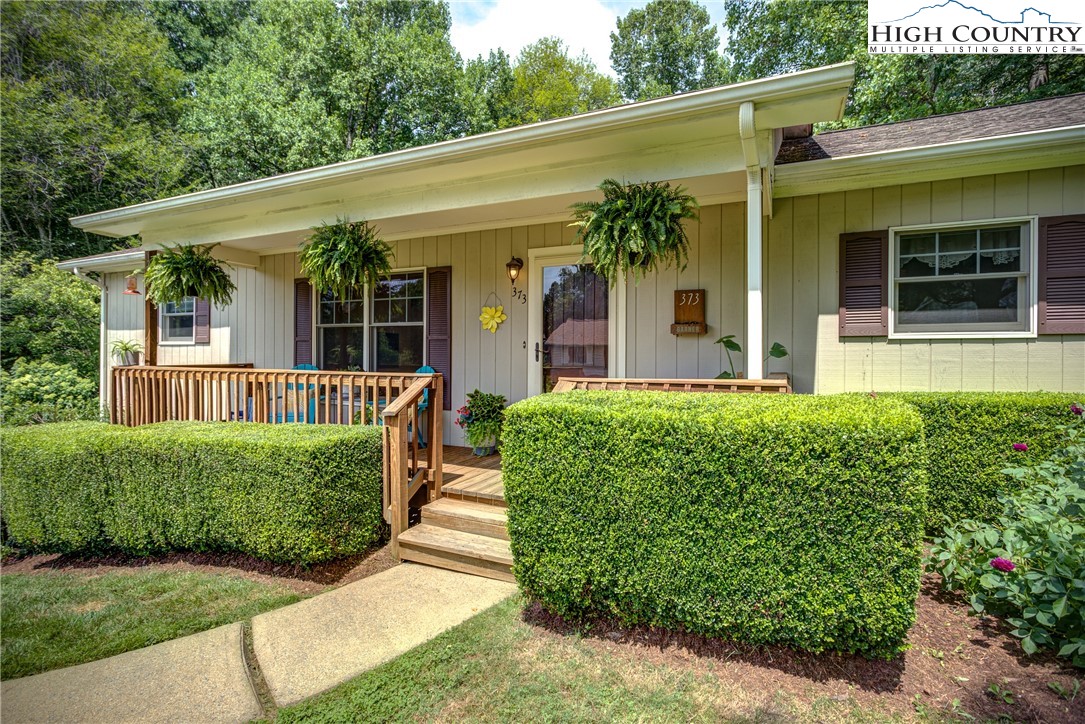
Location, Location, Location! Just a half-mile from Hardin Park School & New Market Center, 1 mile from Watauga High, and 2 miles from King St. and App State's campus, this 3 bedroom, 2.5 bath ranch-style home is mere moments from everything you need! Tucked into one of Boone's most desirable and convenient neighborhoods, & just steps outside town limits, this property sits on a 1.14 acre double lot with a large, mountain-flat yard offering plenty of space to garden or play. The lawn is bordered by woods and a charming creek that runs on both sides, and the property has been loving landscaped so that mature perennials are in bloom throughout the season. Once you're do...ne admiring the Hydrangea growing alongside the paved driveway, you'll enter the home through the covered front porch and step into a bright and welcoming living room with hardwood floors, vaulted ceilings, two skylights, and a gas log fireplace. Straight ahead you'll find a spacious and functional kitchen with granite countertops, stainless steel appliances and an eat-in dining nook, plus French doors leading to the back deck for easy al fresco dining. To the right of the living room is the primary suite, which boasts a walk-in closet, full ensuite bath, ample room to accommodate a King-sized bed, and a wall of windows facing the lush foliage of the back yard. On the opposite side of the house you'll find two additional good-sized bedrooms and a second full bath w/ a tub. A finished basement offers nearly 500sq ft of flexible living space for an office, gym, or den. Note: ceiling is right at 7'. The basement/oversized garage combo has a laundry nook with washer & dryer plus room to hang and fold clothes, a workshop space, plenty of storage and a roughed-in half-bath (unpermitted). The home has central air w/ 3 zones, a sunny, south-facing aspect, and an outdoor propane line for the grill. Some furnishings are negotiable. No rentals allowed per restrictive covenants. Come see this gem before it's gone!

Sold By: 828 Real Estate, Sarah Long
No upcoming open house dates. Check back later.
Bedrooms
- Total Bedrooms: 3
Bathrooms
- Full bathrooms: 2
- Half bathrooms: 1
Appliances
- Dryer
- Dishwasher
- Electric Range
- Freezer
- Microwave
- Refrigerator
- Washer
Architectural Style
- Contemporary
- Ranch
- Traditional
Association
- Association Fee: $90
- Association Fee Frequency: Quarterly
Basement
- Finished
- Interior Entry
- Partially Finished
Construction Materials
- Brick
- Hardboard
- Wood Frame
Cooling
- Central Air
- Electric
- Heat Pump
- Zoned
Exterior Features
- Out Buildings
- Paved Driveway
Fencing
- Invisible
Fireplace Features
- One
- Gas
- Propane
Foundation Details
- Basement
- Slab
Heating
- Electric
- Forced Air
- Fireplaces
- Heat Pump
- Zoned
Interior Features
- Attic
- Carbon Monoxide Detector
- Pull Down Attic Stairs
- Skylights
- Vaulted Ceilings
- Window Treatments
Laundry Features
- Washer Hookup
- Dryer Hookup
- In Basement
Levels
- One
- Two
Other Structures
- Outbuilding
Parking Features
- Basement
- Driveway
- Garage
- One Car Garage
- Oversized
- Paved
- Private
Patio and Porch Features
- Covered
- Multiple
- Open
Road Frontage Type
- Private Road
Road Surface Type
- Paved
Roof
- Asphalt
- Shingle
Sewer
- Private Sewer
- Septic Permit3Bedroom
Utilities
- Cable Available
- High Speed Internet Available
View
- Residential
- Trees Woods
- Southern Exposure
Waterfront Features
- Creek
- Stream
WaterSource
- Shared Well
Window Features
- Skylights
- Window Treatments
Rooms

Keller Williams High Country
Mary Pope
Sold By:
828 Real Estate
Sarah Long
Data Source: High Country MLS
MLS#: 250990
Data Source Copyright: © 2026 High Country MLS All rights reserved.
This property was listed on 7/17/2024 and last updated as of 8/28/2024 3:08:53 PM. OSI IDX updated the data from High Country MLS on 11/6/2026 at 1:06 PM. This information is for your personal, non-commercial use and may not be used for any purpose other than to identify prospective properties you may be interested in purchasing. Display of MLS data is usually deemed reliable but is NOT guaranteed accurate by the MLS. Buyers are responsible for verifying the accuracy of all information and should investigate the data themselves or retain appropriate professionals. Information from sources other than the Listing Agent may have been included in the MLS data. Unless otherwise specified in writing, Broker/Agent has not and will not verify any information obtained from other sources. The Broker/Agent providing the information contained herein may or may not have been the Listing and/or Selling Agent.
Your Search Results
Samantha Benfield Listings
© 2026 Samantha Benfield
DMCA Notice | Terms & Services | Privacy Policy | Accessibility Statement
EQUAL HOUSING OPPORTUNITY


Samantha Benfield
774 E King St, Ste A, Boone, NC 28607
Mobile: 828-406-4110
samsellsboone@kw.com
