3
bedrooms
2.5
baths
2,236
sq ft
$344
price per sf
Single Family
property type
Off Market
time on site
1998
yr. built
0.63 acre
lot size
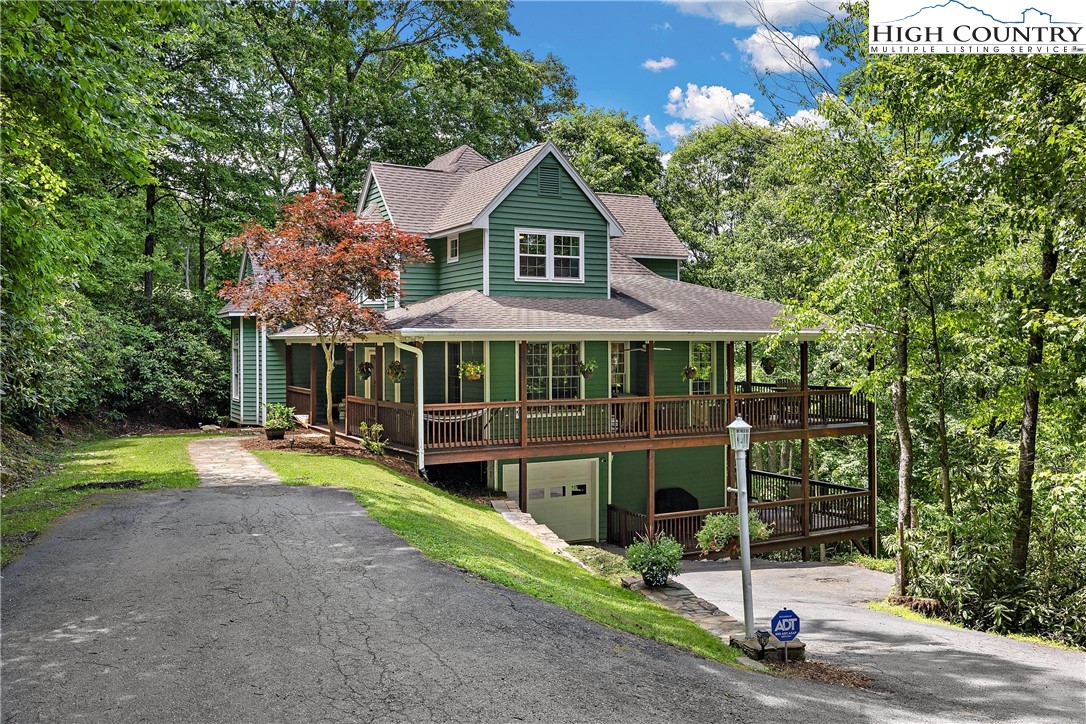
Affectionally termed the " Green house" by the seller, this fantastic 3 bedroom/ 2.5 bath home is surrounded by nature and wildlife and is located within one of the High Country's most desirable neighborhoods, Deerfield Forest! Step inside this home to a large open foyer and floor plan with a flood of natural light coming from the abundance of windows! The primary bedroom is located on main level and boasts high ceilings, large bathroom with dual vanities, jetted tub, tile shower and spacious walk-in closet . You will also find a large dining room with custom chandelier, living area, kitchen, breakfast nook, half bath and laundry; creating a one level living opportuni...ty if needed. Living space extends outside with over 900 square feet of multi- level covered decks creating a serene and peaceful environment, and ample room for entertaining friends and family! Head upstairs to 2 bedrooms, a full bathroom, and a large walk-in attic. Access the basement level from inside the home or from it's own separate outdoor entrance! There you will find heated bonus/ flex space and recently completed home office! 1 car garage, large mechanical room and more storage complete the basement level! This lovely home is located in Parkway school district and is a short 12 minute drive to all Boone has to offer! Hiking and outdoor life await you just around the corner on the Blue Ridge Parkway! Multiple improvements have been made to this home including the addition of an HVAC system to the second level, encapsulation of crawlspace, freshly stained and refinished wood floors, installation of whole house water filtration system, new stainless kitchen appliances, and MORE! This home is special and ready for it's new owners to enjoy; come see it today! * Broker interest*

Sold By: Allen Tate Real Estate - Blowing Rock, Christopher Spangler
No upcoming open house dates. Check back later.
Bedrooms
- Total Bedrooms: 3
Bathrooms
- Full bathrooms: 2
- Half bathrooms: 1
Appliances
- Dishwasher
- Gas Cooktop
- Disposal
- Gas Water Heater
- Microwave
- Refrigerator
- Tankless Water Heater
Architectural Style
- Craftsman
- Traditional
- Victorian
Association
- Association Fee: $250
- Association Fee Frequency: Quarterly
Basement
- Crawl Space
- Partially Finished
- Walk Out Access
Community Features
- Long Term Rental Allowed
Construction Materials
- Wood Siding
- Wood Frame
Cooling
- Central Air
- Two Units
- Zoned
Exterior Features
- Other
- See Remarks
Fireplace Features
- Gas
- Stone
- Propane
Heating
- Electric
- Forced Air
- Fireplaces
- Heat Pump
- Propane
- Zoned
Interior Features
- Attic
- Tray Ceilings
- Cathedral Ceilings
Laundry Features
- Washer Hookup
- Dryer Hookup
- Main Level
Levels
- Three Or More
Other Structures
- Living Quarters
Parking Features
- Attached
- Basement
- Driveway
- Garage
- One Car Garage
- Paved
- Shared Driveway
Patio and Porch Features
- Covered
- Multiple
- Wrap Around
Road Frontage Type
- Private Road
Road Surface Type
- Paved
Roof
- Architectural
- Shingle
Security Features
- Radon Mitigation System
Sewer
- Septic Permit3Bedroom
Utilities
- High Speed Internet Available
View
- Trees Woods
Waterfront Features
- Pond
WaterSource
- Shared Well
Rooms

Keller Williams High Country
Sarah Lyons
Sold By:
Allen Tate Real Estate - Blowing Rock
Christopher Spangler
Data Source: High Country MLS
MLS#: 249686
Data Source Copyright: © 2026 High Country MLS All rights reserved.
This property was listed on 5/31/2024 and last updated as of 8/2/2024 6:30:25 PM. OSI IDX updated the data from High Country MLS on 11/7/2026 at 1:29 AM. This information is for your personal, non-commercial use and may not be used for any purpose other than to identify prospective properties you may be interested in purchasing. Display of MLS data is usually deemed reliable but is NOT guaranteed accurate by the MLS. Buyers are responsible for verifying the accuracy of all information and should investigate the data themselves or retain appropriate professionals. Information from sources other than the Listing Agent may have been included in the MLS data. Unless otherwise specified in writing, Broker/Agent has not and will not verify any information obtained from other sources. The Broker/Agent providing the information contained herein may or may not have been the Listing and/or Selling Agent.
Your Search Results
Samantha Benfield Listings
© 2026 Samantha Benfield
DMCA Notice | Terms & Services | Privacy Policy | Accessibility Statement
EQUAL HOUSING OPPORTUNITY


Samantha Benfield
774 E King St, Ste A, Boone, NC 28607
Mobile: 828-406-4110
samsellsboone@kw.com
