3
bedrooms
4
baths
4,613
sq ft
$396
price per sf
Single Family
property type
Off Market
time on site
1969
yr. built
0.86 acre
lot size
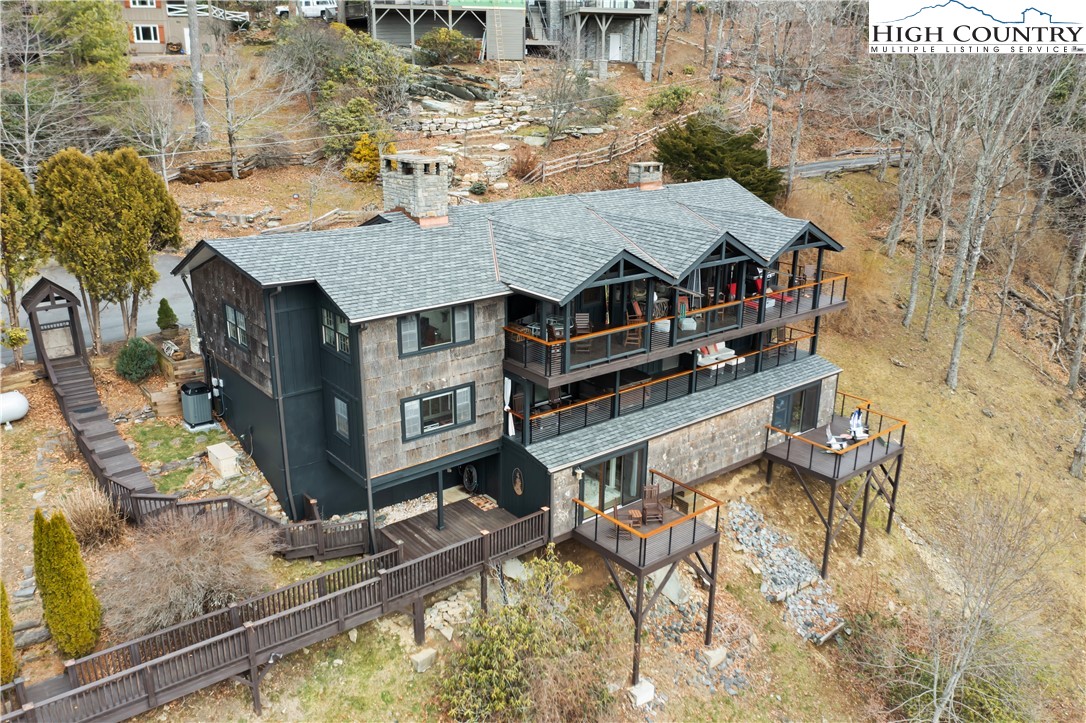
Welcome to 120 Orchard Lane; a recently renovated, stunning quintessential mountain home that promises an unparalleled living experience. Nestled in the serene Misty Mountain neighborhood, this property boasts breathtaking, coveted Southern exposure views of the Pisgah Forest, with year round long range mountain views. With just under an acre of land between 2 full and 2 half lots, this home offers a buffer from other homes and additional parking for guests to visit as well as a 2 car garage- both rarely found on Misty Mountain. A new roof and HVAC system upgrade in 2023 and a freshly painted home offer the new owners peace of mind. Boasting 4,613 square feet, this sp...acious home features 3 bedrooms and 4 full bathrooms, designed with both comfort and elegance in mind. A Murphy bed lends a 4th sleeping accommodation for gatherings of all sizes. Each bedroom is a haven of peace, providing ample space for relaxation and rejuvenation. The bathrooms are modern and well-appointed, ensuring convenience and luxury for all residents. The heart of this home is undoubtedly its three beautiful granite fireplaces. These focal points provide not only warmth but also create a cozy and inviting atmosphere in the living spaces. Whether you're enjoying a quiet evening at home or entertaining guests, these fireplaces add an element of charm and character to the property. Outdoor living is redefined at 120 Orchard Lane with an impressive 2,300 square feet of outdoor living space spread across five decks, complete with upgraded stainless steel cable railings as to not miss the views that are expansive from every place you choose to relax. The outdoor areas provide dining al fresco, hosting gatherings, or simply soaking in the awe-inspiring views of the Pisgah Forest. Discover the perfect blend of natural beauty, comfort, and luxury at 120 Orchard Lane. This property is not just a house; it's a lifestyle waiting to be embraced by those who appreciate the finer things in life.

Sold By: Harry Berry Realty, Lori Teppara
No upcoming open house dates. Check back later.
Bedrooms
- Total Bedrooms: 3
Bathrooms
- Full bathrooms: 4
Appliances
- Dryer
- Dishwasher
- Gas Range
- Refrigerator
- Washer
Architectural Style
- Cottage
Association
- Association Fee: $1,029
- Association Fee Frequency: Annually
Basement
- Crawl Space
- Finished
Community Features
- Short Term Rental Allowed
Construction Materials
- Wood Siding
- Wood Frame
Cooling
- Central Air
- Electric
- Heat Pump
Electric
- Volts220
Exterior Features
- Fire Pit
- Hot Tub Spa
- Storage
Fireplace Features
- Three
- Gas
- Stone
- Vented
- Propane
Foundation Details
- Basement
Heating
- Forced Air
- Fireplaces
- Propane
Interior Features
- Hot Tub Spa
- Vaulted Ceilings
Laundry Features
- Upper Level
Levels
- Three Or More
Other Structures
- Sheds
Parking Features
- Garage
- Two Car Garage
Road Frontage Type
- Private Road
Road Surface Type
- Paved
Roof
- Architectural
- Shingle
Sewer
- Septic Permit Unavailable
Spa Features
- Hot Tub
View
- Long Range
- Mountains
- Southern Exposure
WaterSource
- Community Coop
Rooms

Keller Williams High Country
Mike Quinto
Sold By:
Harry Berry Realty
Lori Teppara
Data Source: High Country MLS
MLS#: 248036
Data Source Copyright: © 2026 High Country MLS All rights reserved.
This property was listed on 2/29/2024 and last updated as of 4/15/2024 3:42:30 PM. OSI IDX updated the data from High Country MLS on 11/6/2026 at 12:33 PM. This information is for your personal, non-commercial use and may not be used for any purpose other than to identify prospective properties you may be interested in purchasing. Display of MLS data is usually deemed reliable but is NOT guaranteed accurate by the MLS. Buyers are responsible for verifying the accuracy of all information and should investigate the data themselves or retain appropriate professionals. Information from sources other than the Listing Agent may have been included in the MLS data. Unless otherwise specified in writing, Broker/Agent has not and will not verify any information obtained from other sources. The Broker/Agent providing the information contained herein may or may not have been the Listing and/or Selling Agent.
Your Search Results
Samantha Benfield Listings
© 2026 Samantha Benfield
DMCA Notice | Terms & Services | Privacy Policy | Accessibility Statement
EQUAL HOUSING OPPORTUNITY


Samantha Benfield
774 E King St, Ste A, Boone, NC 28607
Mobile: 828-406-4110
samsellsboone@kw.com
