3
bedrooms
3.5
baths
2,763
sq ft
$213
price per sf
Single Family
property type
Off Market
time on site
1973
yr. built
0.41 acre
lot size
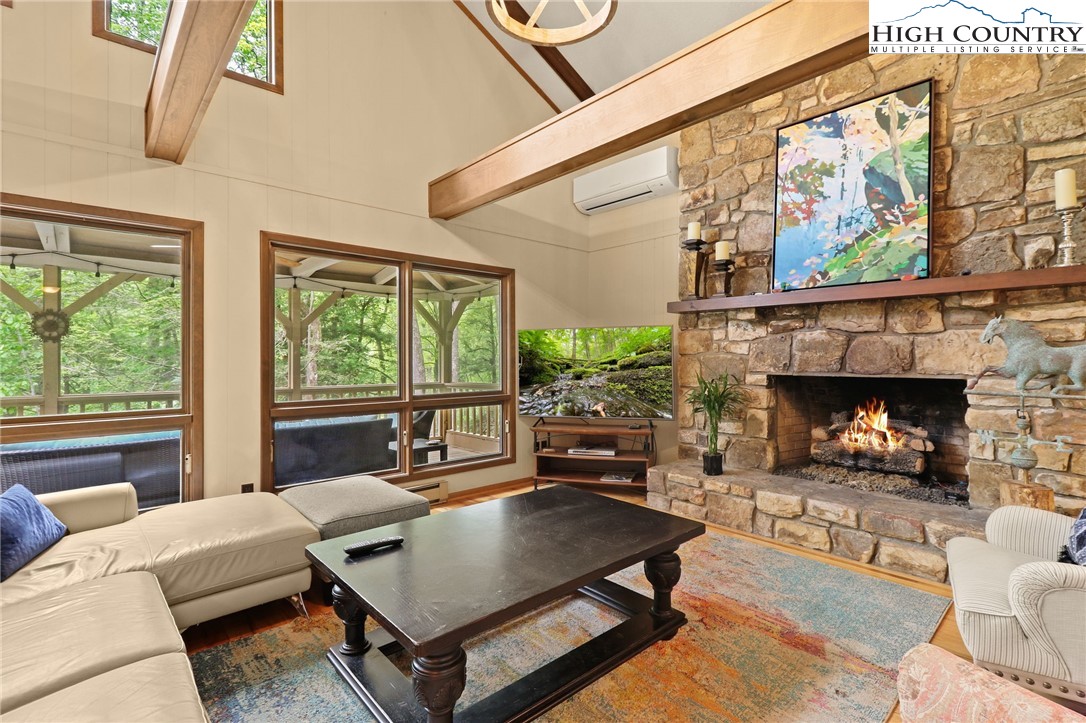
Imagine an evening on this secluded back porch, listening to the sound of your very own waterfall from a creek that feeds into the Watauga River! This beautifully maintained home in the desirable Hound Ears community features vaulted ceilings in the living room, interior custom metal railings sourced from a local artisan and many other attractive finishings. The main level boasts an open living and dining area with plenty of natural light filtering in through the large windows, as well as the primary bedroom and first guest bedroom. The upper level features the second guest bedroom and full bath as well as loft with office/sitting area. The finished lower level, compl...ete with beautiful stone fireplace, allows for sitting area, game room, and half bath. All bathrooms are updated. New roof installed over screened porch and left side of home in 2022/2023. New roof not installed over right side of home because sellers were considering an addition. Roofer name can be shared. All furniture pictured does not stay. All furniture in the home at time of showing convey. Radon mitigation system in place. List of improvements available. Septic pumped on 6/22. KWHC does not hold earnest money.

Sold By: NONMLS, NONMLS MEMBER
No upcoming open house dates. Check back later.
Bedrooms
- Total Bedrooms: 3
Bathrooms
- Full bathrooms: 3
- Half bathrooms: 1
Appliances
- Dryer
- Dishwasher
- Electric Cooktop
- Microwave Hood Fan
- Microwave
- Refrigerator
- Washer
Architectural Style
- Cottage
- Mountain
Association
- Association Fee: $1,119
- Association Fee Frequency: Quarterly
Basement
- Full
- Finished
Community Features
- Club Membership Available
- Clubhouse
- Fitness Center
- Golf
- Gated
- Pool
- River
- Tennis Courts
- Trails Paths
Construction Materials
- Wood Siding
- Wood Frame
Cooling
- Wall Window Units
Exterior Features
- Paved Driveway
Fireplace Features
- Two
- Gas
- Stone
- Vented
- Propane
- Wood Burning
Foundation Details
- Basement
Heating
- Baseboard
- Ductless
- Electric
- Fireplaces
- Gas
- Wood
Interior Features
- Central Vacuum
- Furnished
- Vaulted Ceilings
Laundry Features
- Washer Hookup
- Dryer Hookup
- In Basement
Levels
- Two
Lot Features
- Waterfall
Parking Features
- Driveway
- Garage
- One Car Garage
- Paved
- Private
Pool Features
- Community
Road Frontage Type
- Private Road
Road Surface Type
- Paved
Roof
- Shake
- Wood
Security Features
- Twenty Four Hour Security
- Radon Mitigation System
Sewer
- Private Sewer
- Septic Permit Unavailable
Utilities
- Cable Available
Waterfront Features
- Creek
- Stream
WaterSource
- Community Coop
Rooms

Keller Williams High Country
Megan Torgerson
Sold By:
NONMLS
NONMLS MEMBER
Data Source: High Country MLS
MLS#: 243641
Data Source Copyright: © 2026 High Country MLS All rights reserved.
This property was listed on 5/26/2023 and last updated as of 9/30/2023 5:31:57 PM. OSI IDX updated the data from High Country MLS on 11/6/2026 at 8:43 AM. This information is for your personal, non-commercial use and may not be used for any purpose other than to identify prospective properties you may be interested in purchasing. Display of MLS data is usually deemed reliable but is NOT guaranteed accurate by the MLS. Buyers are responsible for verifying the accuracy of all information and should investigate the data themselves or retain appropriate professionals. Information from sources other than the Listing Agent may have been included in the MLS data. Unless otherwise specified in writing, Broker/Agent has not and will not verify any information obtained from other sources. The Broker/Agent providing the information contained herein may or may not have been the Listing and/or Selling Agent.
Your Search Results
Samantha Benfield Listings
© 2026 Samantha Benfield
DMCA Notice | Terms & Services | Privacy Policy | Accessibility Statement
EQUAL HOUSING OPPORTUNITY


Samantha Benfield
774 E King St, Ste A, Boone, NC 28607
Mobile: 828-406-4110
samsellsboone@kw.com
