3
bedrooms
3
baths
1,598
sq ft
$266
price per sf
Single Family
property type
Off Market
time on site
2019
yr. built
1.10 acre
lot size
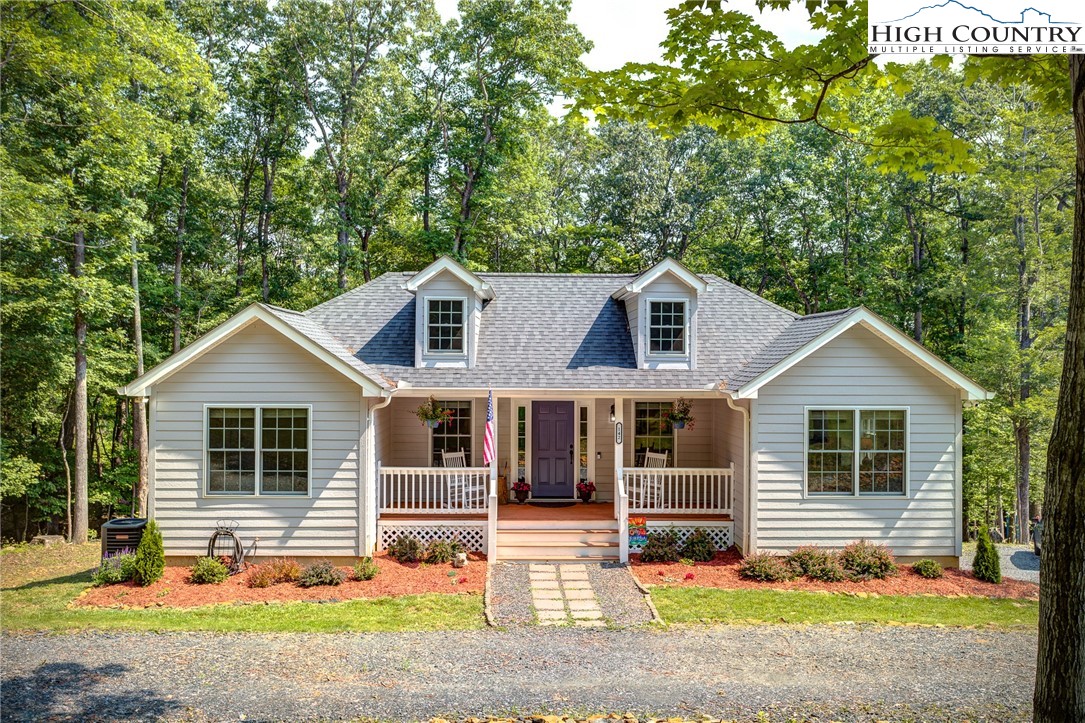
Completely charming 2019 home, ready for you to make memories! So many features you don't see often in this price range: 1 car garage, low maintenance smart board siding, just three steps up from drive to main level, single level living if desired, and large fenced backyard! This home is conveniently located in close proximity to stores and restaurants and is on city water and sewer. Enter from the covered rocking chair porch to the main living area, with wood-burning fireplace and beautiful hardwood floors. The kitchen offers stainless steel appliances and adjacent dining area. Step out onto the covered back overlooking the great yard. The primary bedroom includes a ...walk-in closet and a bathroom with a jacuzzi tub and a walk-in shower. The guest bedroom and second bath are on the opposite side of the house, along with laundry room that provides storage space and a sink. The lower level of the home holds great potential. One side is a full bath and bedroom complete with a walk-in closet. Additionally, there is an unfinished area that can serve as storage, a workshop, or be finished according to your needs. From this level, you can access the one-car attached garage and backyard.

Sold By: Realty One Group Select, Susan Smith
No upcoming open house dates. Check back later.
Bedrooms
- Total Bedrooms: 3
Bathrooms
- Full bathrooms: 3
Appliances
- Dryer
- Dishwasher
- Electric Range
- Electric Water Heater
- Disposal
- Microwave Hood Fan
- Microwave
- Refrigerator
- Washer
Architectural Style
- Cottage
- Traditional
Basement
- Full
- Partially Finished
- Walk Out Access
Community Features
- Long Term Rental Allowed
- Short Term Rental Allowed
Construction Materials
- Hardboard
- Wood Frame
Cooling
- Central Air
- Electric
- Heat Pump
- One Unit
Exterior Features
- Gravel Driveway
Fencing
- Full
Fireplace Features
- Stone
- Wood Burning
Heating
- Electric
- Forced Air
- Heat Pump
Interior Features
- Pull Down Attic Stairs
Laundry Features
- Main Level
Levels
- Two
Parking Features
- Attached
- Basement
- Driveway
- Garage
- One Car Garage
- Gravel
- Private
Patio and Porch Features
- Covered
- Multiple
Road Responsibility
- Public Maintained Road
Road Surface Type
- Paved
Roof
- Architectural
- Shingle
Sewer
- Public Sewer
Utilities
- High Speed Internet Available
WaterSource
- Public
Rooms

Keller Williams High Country
Leslie Eason
Sold By:
Realty One Group Select
Susan Smith
Data Source: High Country MLS
MLS#: 244053
Data Source Copyright: © 2026 High Country MLS All rights reserved.
This property was listed on 6/14/2023 and last updated as of 7/21/2023 8:23:09 PM. OSI IDX updated the data from High Country MLS on 11/6/2026 at 9:38 AM. This information is for your personal, non-commercial use and may not be used for any purpose other than to identify prospective properties you may be interested in purchasing. Display of MLS data is usually deemed reliable but is NOT guaranteed accurate by the MLS. Buyers are responsible for verifying the accuracy of all information and should investigate the data themselves or retain appropriate professionals. Information from sources other than the Listing Agent may have been included in the MLS data. Unless otherwise specified in writing, Broker/Agent has not and will not verify any information obtained from other sources. The Broker/Agent providing the information contained herein may or may not have been the Listing and/or Selling Agent.
Your Search Results
Samantha Benfield Listings
© 2026 Samantha Benfield
DMCA Notice | Terms & Services | Privacy Policy | Accessibility Statement
EQUAL HOUSING OPPORTUNITY


Samantha Benfield
774 E King St, Ste A, Boone, NC 28607
Mobile: 828-406-4110
samsellsboone@kw.com
