4
bedrooms
2.5
baths
2,683
sq ft
$223
price per sf
Single Family
property type
Off Market
time on site
1984
yr. built
0.57 acre
lot size
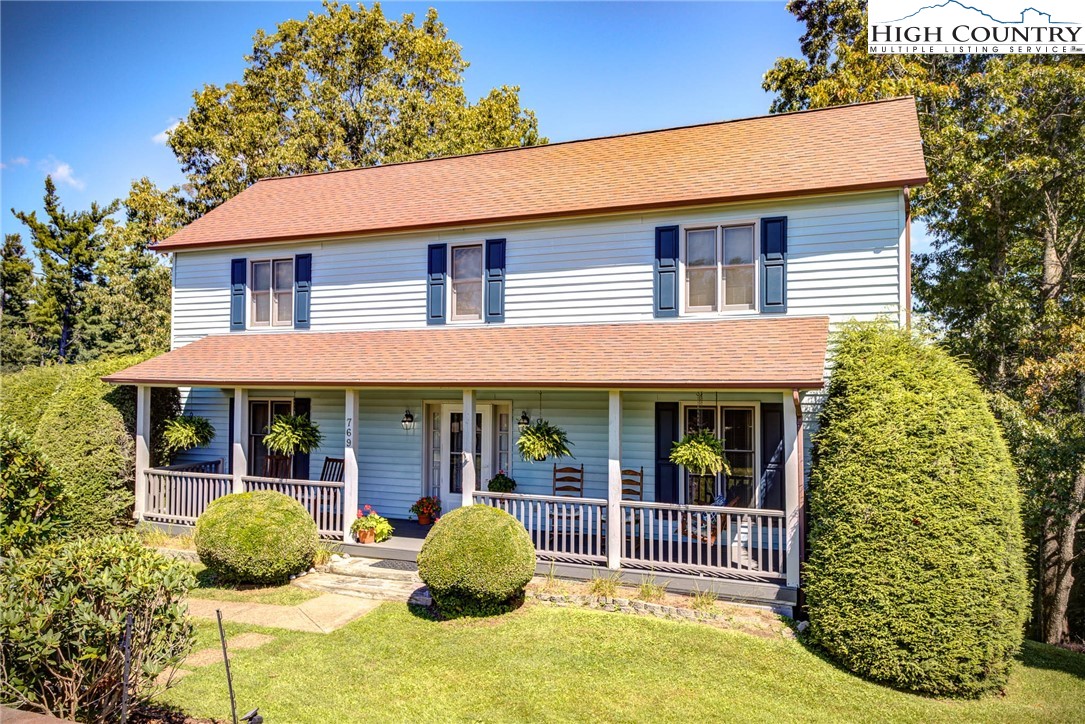
Beautiful home located in the established University Village subdivision. Fantastic location with easy and convenient access to everything in town. 5 minute drive to App State campus, Downtown Boone, Hardin Park Elementary, and Watauga High School. 10 minute drive to Watauga Medical Center. The home boasts 4 sizeable bedrooms, 2.5 baths, a large eat-in kitchen, and a spacious living room with vaulted ceilings and skylights to let the light pour in. Large windows bring an abundance of natural light. Secluded lot with beautiful landscaping, garden bed, blueberry bushes, and an apple tree in the grassy back yard. Main floor primary suite with walk-in closet and ensuite b...athroom with double vanities and slate tile shower. Upstairs has an open balcony hallway for added light and features three bedrooms, one room currently being used as an office, and a full bath with tub/shower and double vanities. Two car garage in basement with a separate workshop room. Second living area downstairs with a woodstove, second kitchen area, and laundry room. Trex decking. Original owner. A home like this rarely comes on the market, especially in a location like this. Curtains do not convey w/home.

Co-listed By: Leslie Eason, Leslie@easonteam.com
Sold By: Premier Sotheby's International Realty- Banner Elk, Amy Pepin
No upcoming open house dates. Check back later.
Bedrooms
- Total Bedrooms: 4
Bathrooms
- Full bathrooms: 2
- Half bathrooms: 1
Appliances
- Dishwasher
- Electric Range
- Electric Water Heater
- Microwave
- Refrigerator
Architectural Style
- Cottage
- Mountain
- Traditional
Association
- Association Fee: $75
- Association Fee Frequency: Annually
Basement
- Walk Out Access
Community Features
- Long Term Rental Allowed
Construction Materials
- Hardboard
- Wood Frame
Cooling
- Central Air
- Other
- See Remarks
Exterior Features
- Paved Driveway
Fireplace Features
- Other
- See Remarks
- Stone
- Wood Burning
Heating
- Baseboard
- Electric
- Heat Pump
- Kerosene
- Wood Stove
Interior Features
- Second Kitchen
- Skylights
- Vaulted Ceilings
Laundry Features
- Washer Hookup
- Dryer Hookup
- In Basement
Levels
- Three Or More
Lot Features
- Cul De Sac
Parking Features
- Attached
- Basement
- Driveway
- Garage
- Two Car Garage
- Other
- Paved
- Private
- See Remarks
Patio and Porch Features
- Composite
- Covered
- Multiple
- Open
Road Responsibility
- Public Maintained Road
Road Surface Type
- Paved
Roof
- Asphalt
- Shingle
Security Features
- Radon Mitigation System
Sewer
- Public Sewer
Utilities
- Cable Available
- High Speed Internet Available
View
- Mountains
WaterSource
- Public
Window Features
- Skylights
Rooms

Keller Williams High Country
Mary Baker
Leslie Eason, Leslie@easonteam.com
Sold By:
Premier Sotheby's International Realty- Banner Elk
Amy Pepin
Data Source: High Country MLS
MLS#: 239834
Data Source Copyright: © 2026 High Country MLS All rights reserved.
This property was listed on 9/14/2022 and last updated as of 11/4/2022 4:24:18 AM. OSI IDX updated the data from High Country MLS on 11/6/2026 at 10:33 AM. This information is for your personal, non-commercial use and may not be used for any purpose other than to identify prospective properties you may be interested in purchasing. Display of MLS data is usually deemed reliable but is NOT guaranteed accurate by the MLS. Buyers are responsible for verifying the accuracy of all information and should investigate the data themselves or retain appropriate professionals. Information from sources other than the Listing Agent may have been included in the MLS data. Unless otherwise specified in writing, Broker/Agent has not and will not verify any information obtained from other sources. The Broker/Agent providing the information contained herein may or may not have been the Listing and/or Selling Agent.
Your Search Results
Samantha Benfield Listings
© 2026 Samantha Benfield
DMCA Notice | Terms & Services | Privacy Policy | Accessibility Statement
EQUAL HOUSING OPPORTUNITY


Samantha Benfield
774 E King St, Ste A, Boone, NC 28607
Mobile: 828-406-4110
samsellsboone@kw.com
