4
bedrooms
5
baths
3,258
sq ft
$397
price per sf
Single Family
property type
Off Market
time on site
2011
yr. built
0.81 acre
lot size
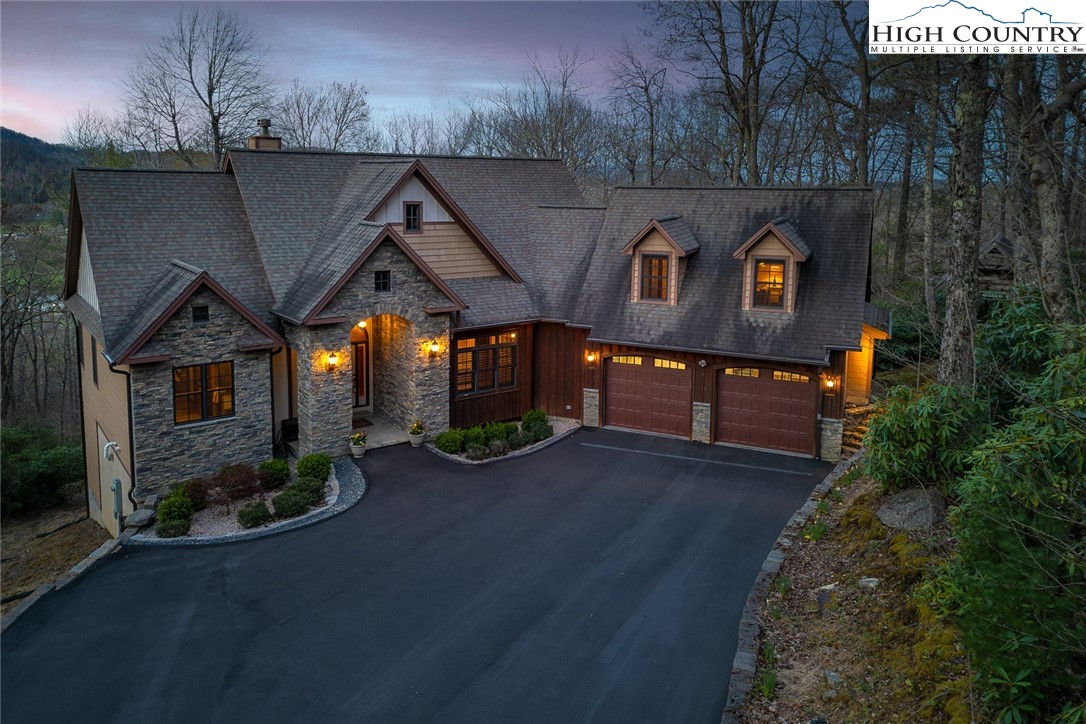
Situated in the serene beauty of the mountains in the much-coveted Oak Ridge Estates, this exceptional custom-built home offers the perfect blend of rustic charm and modern convenience. Boasting four spacious bedrooms (the fourth bedroom above the garage) and five baths with an open floor plan that seamlessly connects the living area to the dining room and the gourmet kitchen. Extensive covered porches, decks, and a screened sunroom provide outdoor and leisure spaces galore. The home has beautiful curb appeal with a paved driveway and a stone-covered entrance. It opens to high ceilings, handsome Brazilian cherry wood floors and cabinets, and a floor-to-ceiling stone f...ireplace. Main level living includes the primary bedroom with an ensuite full bath, living, dining, and kitchen areas, laundry, full bath, and a spacious front room currently being used for overflow sleeping. Stairs lead up to a spacious bedroom/play area and a full bath above the garage. The lower level has two ensuite guest bedrooms and a family room, plus massive storage space. Additional special features include a four-zone geothermal heat pump, radiant heat in lower-level floors, an on-demand tankless water heater, an outdoor playhouse, firepit patio with stairs from the lower deck, whole-house water filter, custom blinds and shades, and much more! Please see the as-built and seller improvements documents for all details. Peace and privacy are all within easy reach of amenities and attractions- only minutes to shopping, medical facilities, and ASU. The home is being sold furnished. There are no exclusions other than a few staging items belonging to the listing broker. Sellers have removed their personal items.

Co-listed By: Maurice Williams, maurice.williams@premiersir.com
Sold By: Keller Williams High Country, Mike Quinto
No upcoming open house dates. Check back later.
Bedrooms
- Total Bedrooms: 4
Bathrooms
- Full bathrooms: 5
Appliances
- Dryer
- Dishwasher
- Exhaust Fan
- Disposal
- Gas Range
- Gas Water Heater
- Microwave
- Range
- Refrigerator
- Tankless Water Heater
- Washer
- Water Heater
Architectural Style
- Mountain
Association
- Association Fee: $1,000
- Association Fee Frequency: Annually
Basement
- Crawl Space
- Full
- Partially Finished
- Unfinished
Community Features
- Long Term Rental Allowed
Construction Materials
- Block
- Fiber Cement
- Masonry
- Stone Veneer
- Wood Siding
- Wood Frame
Cooling
- Electric
- Other
- See Remarks
- Zoned
Electric
- Volts220
Fireplace Features
- Stone
- Wood Burning
Foundation Details
- Basement
Heating
- Electric
- Forced Air
- Fireplaces
- Geothermal
- Hot Water
- Propane
- Radiant Floor
- Zoned
Interior Features
- Attic
- Furnished
- Window Treatments
- Jetted Tub
Laundry Features
- Washer Hookup
- Dryer Hookup
- Main Level
Levels
- Two
Parking Features
- Asphalt
- Attached
- Driveway
- Garage
- Two Car Garage
- Paved
- Shared Driveway
Patio and Porch Features
- Covered
- Multiple
- Open
- Screened
Road Frontage Type
- Private Road
Road Surface Type
- Paved
Roof
- Architectural
- Shingle
Security Features
- Security System
- Radon Mitigation System
Sewer
- Septic Permit4Bedroom
- Sewer Applied For Permit
- Septic Tank
Utilities
- Cable Available
- High Speed Internet Available
- Septic Available
View
- Seasonal View
WaterSource
- Shared Well
Window Features
- Double Hung
- Double Pane Windows
- Screens
- Wood Frames
- Window Treatments
Rooms

Premier Sotheby's Int'l Realty
Patricia Turner
Maurice Williams, maurice.williams@premiersir.com
Sold By:
Keller Williams High Country
Mike Quinto
Data Source: High Country MLS
MLS#: 248911
Data Source Copyright: © 2026 High Country MLS All rights reserved.
This property was listed on 4/19/2024 and last updated as of 3/14/2025 1:17:40 PM. OSI IDX updated the data from High Country MLS on 11/6/2026 at 7:40 AM. This information is for your personal, non-commercial use and may not be used for any purpose other than to identify prospective properties you may be interested in purchasing. Display of MLS data is usually deemed reliable but is NOT guaranteed accurate by the MLS. Buyers are responsible for verifying the accuracy of all information and should investigate the data themselves or retain appropriate professionals. Information from sources other than the Listing Agent may have been included in the MLS data. Unless otherwise specified in writing, Broker/Agent has not and will not verify any information obtained from other sources. The Broker/Agent providing the information contained herein may or may not have been the Listing and/or Selling Agent.
Your Search Results
Samantha Benfield Listings
© 2026 Samantha Benfield
DMCA Notice | Terms & Services | Privacy Policy | Accessibility Statement
EQUAL HOUSING OPPORTUNITY


Samantha Benfield
774 E King St, Ste A, Boone, NC 28607
Mobile: 828-406-4110
samsellsboone@kw.com
