3
bedrooms
2
baths
1,442
sq ft
$415
price per sf
Single Family
property type
Off Market
time on site
2017
yr. built
2.61 acre
lot size
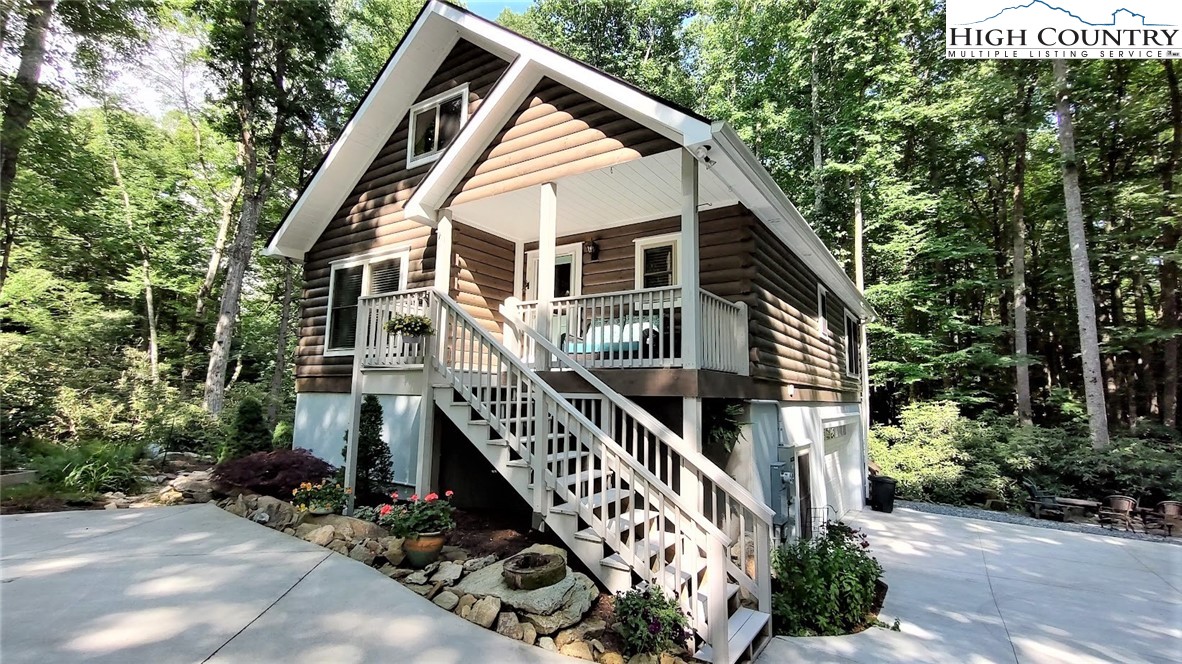
Back on market through no fault of seller - and a HUGE price reduction! Motivated seller offers this enchanting mountain home nestled on 2.6 acres of picturesque landscape IN THE HEART OF Linville - tranquility meets convenience! Boasting 3 bedrooms, 2 baths, a loft, and an exercise room on the lower level, this meticulously maintained home offers a perfect blend of rustic charm and modern comforts. You'll be captivated by the serene surroundings and the seclusion that 2.6 buffered acres afford. The main level invites you into an open-concept kitchen that seamlessly flows into the great room. Two bedrooms, two full baths, and a convenient laundry/pantry area complete ...the main level, ensuring convenience and functionality. Step outside onto the back decks, where you can soak in the beauty of nature, the peaceful ambiance & multiple creeks. The lower level features a bedroom (currently utilized as a roomy home office), a workout room and direct access to the two-car garage for added convenience. The lower level opens up to the outdoor space, where you'll find multiple creeks, a firepit area, and trails meandering through the wooded landscape. The loft area and garage bring this home to 2,500 square feet under roof. Experience breathtaking seasonal views of Grandfather Mountain, creating the perfect backdrop for spectacular sunrises. A concrete driveway, whole-house generator, new well, built-in surround sound in the loft, smart fridge and high-speed Spectrum internet/TV ensure modern living at its finest! Perfectly situated, this cabin offers easy access to Grandfather Mountain, the Old Hampton Store, Cannon Hospital, grocery stores, and a host of amenities. Whether you're looking for a peaceful retreat or a convenient base to explore the High Country, this cabin provides the perfect balance of comfort, convenience, and natural beauty! Drive-bys welcome but home is occupied, cars usually in garage - appointment is required, thank you!

Sold By: Keller Williams High Country, Lauren Packard
No upcoming open house dates. Check back later.
Bedrooms
- Total Bedrooms: 3
Bathrooms
- Full bathrooms: 2
Appliances
- Dryer
- Dishwasher
- Electric Range
- Refrigerator
- Washer
Architectural Style
- Log Home
Association
- Association Fee: $600
- Association Fee Frequency: Annually
Basement
- Finished
Community Features
- Trails Paths
- Long Term Rental Allowed
Construction Materials
- Log
Cooling
- Central Air
Electric
- Generator
Exterior Features
- Fire Pit
- Storage
Fireplace Features
- None
Foundation Details
- Basement
Heating
- Electric
- Heat Pump
- Hot Water
Interior Features
- Attic
- Cathedral Ceilings
- Sound System
- Vaulted Ceilings
- Wired For Sound
- Window Treatments
Levels
- One
Other Structures
- Sheds
Parking Features
- Basement
- Concrete
- Driveway
- Garage
- Two Car Garage
Patio and Porch Features
- Covered
- Multiple
- Open
Road Frontage Type
- Private Road
Road Surface Type
- Gravel
Roof
- Architectural
- Shingle
Sewer
- Septic Permit3Bedroom
Utilities
- Cable Available
- High Speed Internet Available
View
- Seasonal View
- Trees Woods
Waterfront Features
- Creek
- Stream
- Pond
WaterSource
- Private
- Well
Window Features
- Window Treatments
Rooms

The Lear Group Real Estate
Lynne Lear
Sold By:
Keller Williams High Country
Lauren Packard
Data Source: High Country MLS
MLS#: 250490
Data Source Copyright: © 2026 High Country MLS All rights reserved.
This property was listed on 6/20/2024 and last updated as of 12/6/2024 7:17:20 PM. OSI IDX updated the data from High Country MLS on 11/6/2026 at 6:07 PM. This information is for your personal, non-commercial use and may not be used for any purpose other than to identify prospective properties you may be interested in purchasing. Display of MLS data is usually deemed reliable but is NOT guaranteed accurate by the MLS. Buyers are responsible for verifying the accuracy of all information and should investigate the data themselves or retain appropriate professionals. Information from sources other than the Listing Agent may have been included in the MLS data. Unless otherwise specified in writing, Broker/Agent has not and will not verify any information obtained from other sources. The Broker/Agent providing the information contained herein may or may not have been the Listing and/or Selling Agent.
Your Search Results
Samantha Benfield Listings
© 2026 Samantha Benfield
DMCA Notice | Terms & Services | Privacy Policy | Accessibility Statement
EQUAL HOUSING OPPORTUNITY


Samantha Benfield
774 E King St, Ste A, Boone, NC 28607
Mobile: 828-406-4110
samsellsboone@kw.com
