4
bedrooms
4
baths
3,211
sq ft
$182
price per sf
Single Family
property type
Off Market
time on site
1984
yr. built
0.72 acre
lot size
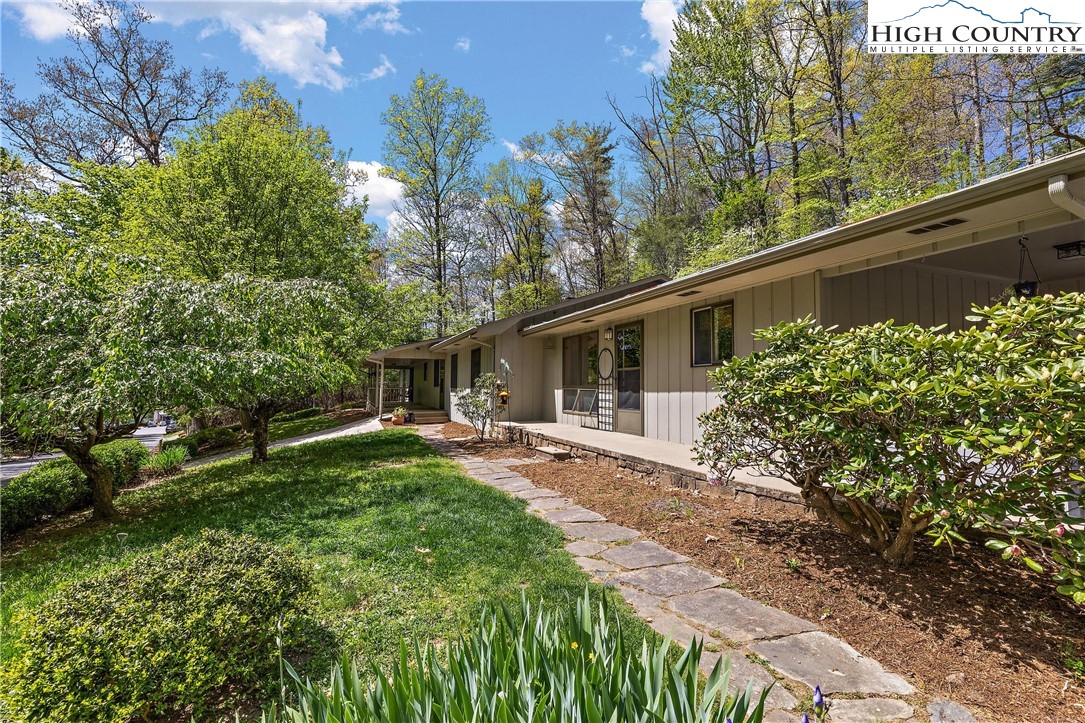
This property is a real gem located in the heart of Boone. Situated in an established, quiet in town neighborhood with tree-lined streets, this home offers year-round access to all the local amenities. Whether you prefer to walk on sidewalks or drive, you'll find yourself just minutes away from the Greenway, ASU, the hospital and medical district, shopping, dining, and more. As you approach the property, you'll be greeted by beautiful landscaping and a large covered front porch, perfect for relaxing and enjoying the neighborhood vibe. Step inside, and you'll be amazed by the spaciousness and functionality of this home. When you enter the main part of the house, to the... left of the foyer is an oversized kitchen featuring solid wood cabinets and ample counter space. You'll seamlessly transition from the kitchen into a bright and inviting great room/dining area. Multiple skylights and high ceilings flood the room with natural light, creating a warm and welcoming atmosphere. There are two primary suites off the great room. To the right of the foyer, you will be led to a secondary living quarter with two bedrooms, two full bathrooms, a spacious kitchen, and a laundry area. There is also another garage and a covered side patio entrance, providing privacy and convenience. Additionally, this remarkable property offers an enormous unfinished basement, already plumbed for a bathroom, that is a blank canvas for your imagination. The possibilities are endless! Don't miss out on the opportunity to own this incredible property in the heart of Boone. It offers the perfect blend of convenience, comfort, and potential.

Co-listed By: Cody Hawkins, codyhawkins005@gmail.com
Sold By: Keller Williams High Country, Lauren Packard
No upcoming open house dates. Check back later.
Bedrooms
- Total Bedrooms: 4
Bathrooms
- Full bathrooms: 4
Appliances
- Built In Oven
- Dishwasher
- Electric Cooktop
- Exhaust Fan
- Electric Range
- Electric Water Heater
- Refrigerator
Architectural Style
- Traditional
Basement
- Full
- Unfinished
Construction Materials
- Wood Siding
- Wood Frame
Cooling
- Central Air
Exterior Features
- Paved Driveway
Fireplace Features
- None
Foundation Details
- Basement
Heating
- Electric
- Heat Pump
- Kerosene
Interior Features
- Second Kitchen
- Vaulted Ceilings
Laundry Features
- Washer Hookup
- Dryer Hookup
- Main Level
Levels
- One
Other Structures
- Living Quarters
Parking Features
- Basement
- Carport
- Driveway
- Garage
- Paved
- Private
Patio and Porch Features
- Covered
Road Responsibility
- Public Maintained Road
Road Surface Type
- Paved
Roof
- Asphalt
- Shingle
Sewer
- Public Sewer
WaterSource
- Public
Rooms

Allen Tate Realtors Boone
Scott MacIntosh
Cody Hawkins, codyhawkins005@gmail.com
Sold By:
Keller Williams High Country
Lauren Packard
Data Source: High Country MLS
MLS#: 249503
Data Source Copyright: © 2026 High Country MLS All rights reserved.
This property was listed on 5/6/2024 and last updated as of 10/30/2024 8:31:35 PM. OSI IDX updated the data from High Country MLS on 11/6/2026 at 11:15 AM. This information is for your personal, non-commercial use and may not be used for any purpose other than to identify prospective properties you may be interested in purchasing. Display of MLS data is usually deemed reliable but is NOT guaranteed accurate by the MLS. Buyers are responsible for verifying the accuracy of all information and should investigate the data themselves or retain appropriate professionals. Information from sources other than the Listing Agent may have been included in the MLS data. Unless otherwise specified in writing, Broker/Agent has not and will not verify any information obtained from other sources. The Broker/Agent providing the information contained herein may or may not have been the Listing and/or Selling Agent.
Your Search Results
Samantha Benfield Listings
© 2026 Samantha Benfield
DMCA Notice | Terms & Services | Privacy Policy | Accessibility Statement
EQUAL HOUSING OPPORTUNITY


Samantha Benfield
774 E King St, Ste A, Boone, NC 28607
Mobile: 828-406-4110
samsellsboone@kw.com
