2
bedrooms
2.5
baths
1,494
sq ft
$398
price per sf
Condo/Townhouse
property type
Off Market
time on site
2000
yr. built
1,742 sq ft
lot size
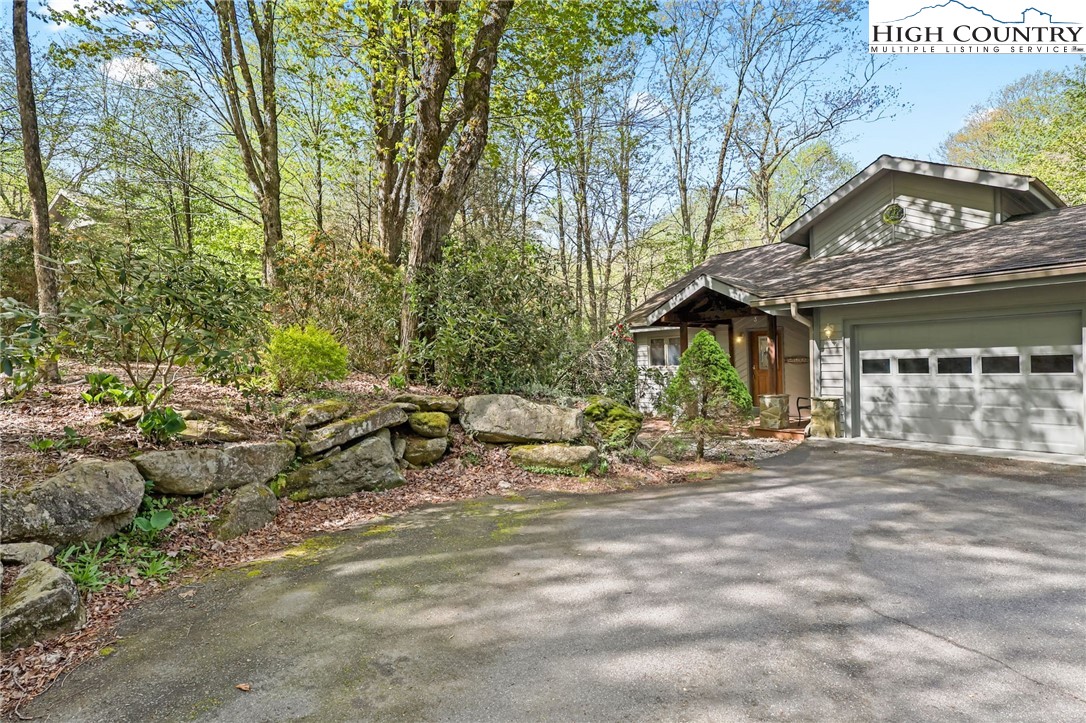
Welcome to “Sanctuary” located in the sought-after Glens of Grandfather neighborhood at the foot of Grandfather Mountain! Perched above the Watauga River with an unobstructed view of the river, enjoy wonderful outdoor living watching and listening to the rushing water from your own large deck that includes both a "sun porch" and a fully screened, "covered porch" complete with skylight. This meticulously well-kept, two bedroom, two and ½ bath townhome with open floorplan has cathedral ceilings, hard wood floors and a discrete reading nook on the mezzanine of the second floor. An attached garage provides easy in and out no matter the weather! Entry level living at its ...most luxurious with the primary suite and all living spaces, including laundry, on the first first floor. Offered furnished with very few exceptions, enjoy high-end linens for all bedrooms and bathrooms, all dishware, cookware and flatware are included. Truly, only bring your toothbrush! This townhome features Newer stainless-steel appliances, Trane heat pump and cooling system with whole house dehumidifier and encapsulated crawlspace. New Pella windows in the living/dining area as well as the upstairs bedroom, installed in 2023. A freshly painted interior is just the icing on the cake! Excellent full time home, mountain get-a-way, or perhaps even as investment property for use as an executive rental for no less than six months. (Short term rentals less than 6 months are not allowed.) Convenient to all High Country amenities including, skiing, snowboarding, hiking (with profile trail access just up the street!) rafting, golfing, numerous entertainment venues and exquisite dining all within minutes including the towns of Banner Elk, Boone, and Blowing Rock.

Sold By: Keller Williams High Country, Sarah Lyons
No upcoming open house dates. Check back later.
Bedrooms
- Total Bedrooms: 2
Bathrooms
- Full bathrooms: 2
- Half bathrooms: 1
Appliances
- Dryer
- Dishwasher
- Electric Range
- Electric Water Heater
- Microwave Hood Fan
- Microwave
- Refrigerator
- Washer
Architectural Style
- Mountain
- Traditional
Association
- Association Fee: $2,398
- Association Fee Frequency: Annually
Basement
- Crawl Space
Construction Materials
- Stone
- Wood Siding
- Wood Frame
Cooling
- Central Air
- Heat Pump
Exterior Features
- Other
- See Remarks
Fireplace Features
- Gas
Heating
- Electric
- Heat Pump
Interior Features
- Furnished
Laundry Features
- Main Level
Levels
- Two
Parking Features
- Attached
- Garage
- One Car Garage
Patio and Porch Features
- Covered
- Multiple
- Open
- Screened
Road Frontage Type
- Private Road
Road Surface Type
- Paved
Roof
- Asphalt
- Shingle
Sewer
- Community Coop Sewer
View
- River
Waterfront Features
- Creek
- Stream
WaterSource
- Community Coop
- Shared Well
Rooms

Keller Williams High Country
Christy Lombardozzi
Sold By:
Keller Williams High Country
Sarah Lyons
Data Source: High Country MLS
MLS#: 249355
Data Source Copyright: © 2026 High Country MLS All rights reserved.
This property was listed on 5/9/2024 and last updated as of 9/15/2024 4:00:29 PM. OSI IDX updated the data from High Country MLS on 11/7/2026 at 7:54 AM. This information is for your personal, non-commercial use and may not be used for any purpose other than to identify prospective properties you may be interested in purchasing. Display of MLS data is usually deemed reliable but is NOT guaranteed accurate by the MLS. Buyers are responsible for verifying the accuracy of all information and should investigate the data themselves or retain appropriate professionals. Information from sources other than the Listing Agent may have been included in the MLS data. Unless otherwise specified in writing, Broker/Agent has not and will not verify any information obtained from other sources. The Broker/Agent providing the information contained herein may or may not have been the Listing and/or Selling Agent.
Your Search Results
Samantha Benfield Listings
© 2026 Samantha Benfield
DMCA Notice | Terms & Services | Privacy Policy | Accessibility Statement
EQUAL HOUSING OPPORTUNITY


Samantha Benfield
774 E King St, Ste A, Boone, NC 28607
Mobile: 828-406-4110
samsellsboone@kw.com
