1
bedrooms
1
baths
1,093
sq ft
$283
price per sf
Single Family
property type
Off Market
time on site
1984
yr. built
1.50 acre
lot size
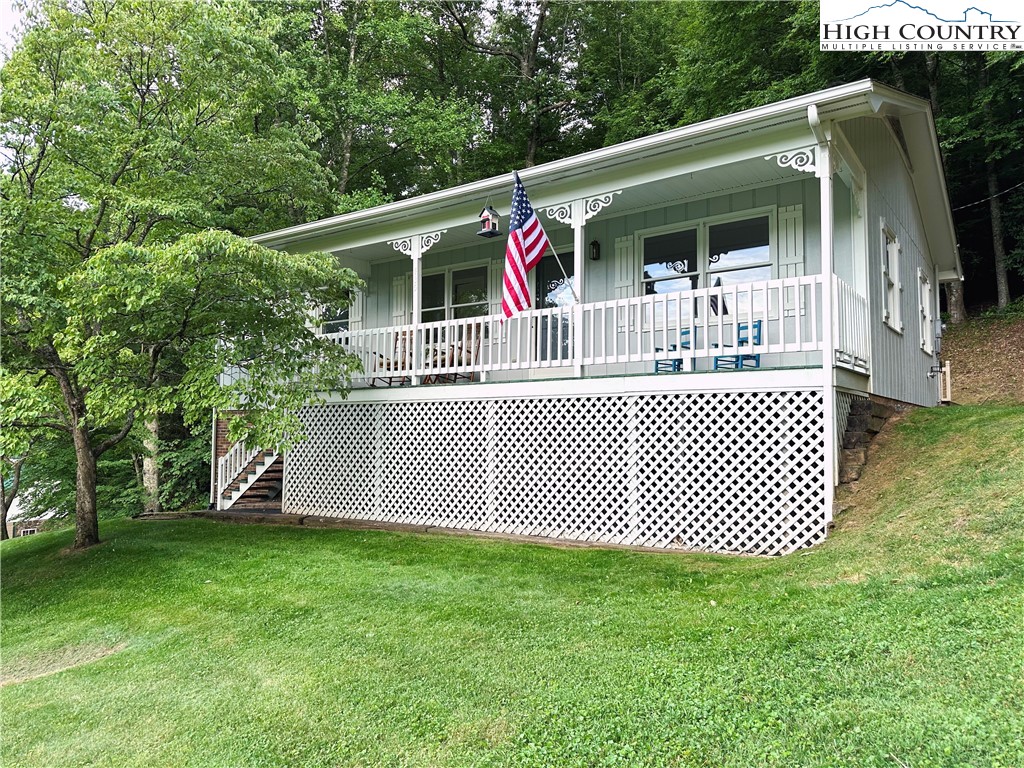
Discover the a quaint cottage nestled atop a gentle knoll in the North Carolina mountains. The 1.50 acre property features a children’s swing swaying from a towering oak tree, a symbol of the timeless family memories to be made. The home is freshly painted and has maintained with an eye to every detail, ensuring little work for you after your move. The rocking chair front porch offers a picturesque view of a meadow with a barn. The back deck offers a sanctuary of peace, surrounded by the sounds of nature, inviting you to relax. Inside the home, modern living meets rustic charm with stainless steel appliances and LVP flooring throughout. The open-concept living area... seamlessly connects the living, dining and kitchen which features solid wood cabinetry. The primary bedroom allows space for a king bed and has a large closet for storage. The main level office features a built-in bookcase, a washer and dryer closet, and an additional closet for clothing. The home also features a full basement with a workbench, storage, and a one-car garage. The property boasts an additional 24'x36' 1 1/2 story barn complete with water and electricity. The barn, a versatile structure, features a finished office space, 2 horse stalls, and plenty of space that could be converted into a bunk house or guest quarters, offering flexibility for your future plans. Above the barn, there are chicken coops to further add to the quaint appeal of this property. This well-maintained home is a haven of peace, offering no restrictions to hinder your mountain lifestyle. It’s more than a house; it’s a sanctuary where every detail contributes to a living experience that is both tranquil and fulfilling. Welcome to your mountain retreat, where nature’s beauty and modern comforts blend seamlessly.

Sold By: Keller Williams High Country, Melisa Hennessey
No upcoming open house dates. Check back later.
Bedrooms
- Total Bedrooms: 1
Bathrooms
- Full bathrooms: 1
Appliances
- Convection Oven
- Dishwasher
- Electric Cooktop
- Electric Range
- Electric Water Heater
- Microwave
- Refrigerator
- Washer
Architectural Style
- Cottage
Association
- Association Fee: $300
- Association Fee Frequency: Annually
Basement
- Exterior Entry
- Full
- Interior Entry
- Unfinished
- Walk Out Access
Community Features
- Long Term Rental Allowed
- Short Term Rental Allowed
Construction Materials
- Wood Siding
- Wood Frame
Cooling
- Wall Window Units
Exterior Features
- Fire Pit
Fireplace Features
- None
Foundation Details
- Basement
Heating
- Propane
Horse Amenities
- Horses Allowed
Laundry Features
- Washer Hookup
- Dryer Hookup
- Main Level
Levels
- One
Other Structures
- Barns
Parking Features
- Asphalt
- Basement
- Driveway
- Garage
Patio and Porch Features
- Covered
- Multiple
- Open
Road Frontage Type
- Private Road
Road Surface Type
- Paved
Roof
- Asphalt
- Shingle
Sewer
- Septic Tank
Utilities
- High Speed Internet Available
- Septic Available
View
- Pasture
WaterSource
- Private
- Well
Rooms

Allen Tate Ashe High Country Realty
Monica Young
Sold By:
Keller Williams High Country
Melisa Hennessey
Data Source: High Country MLS
MLS#: 250286
Data Source Copyright: © 2026 High Country MLS All rights reserved.
This property was listed on 6/12/2024 and last updated as of 7/11/2024 7:32:08 PM. OSI IDX updated the data from High Country MLS on 11/6/2026 at 4:33 PM. This information is for your personal, non-commercial use and may not be used for any purpose other than to identify prospective properties you may be interested in purchasing. Display of MLS data is usually deemed reliable but is NOT guaranteed accurate by the MLS. Buyers are responsible for verifying the accuracy of all information and should investigate the data themselves or retain appropriate professionals. Information from sources other than the Listing Agent may have been included in the MLS data. Unless otherwise specified in writing, Broker/Agent has not and will not verify any information obtained from other sources. The Broker/Agent providing the information contained herein may or may not have been the Listing and/or Selling Agent.
Your Search Results
Samantha Benfield Listings
© 2026 Samantha Benfield
DMCA Notice | Terms & Services | Privacy Policy | Accessibility Statement
EQUAL HOUSING OPPORTUNITY


Samantha Benfield
774 E King St, Ste A, Boone, NC 28607
Mobile: 828-406-4110
samsellsboone@kw.com
