3
bedrooms
4
baths
2,950
sq ft
$220
price per sf
Single Family
property type
Off Market
time on site
1989
yr. built
1.00 acre
lot size
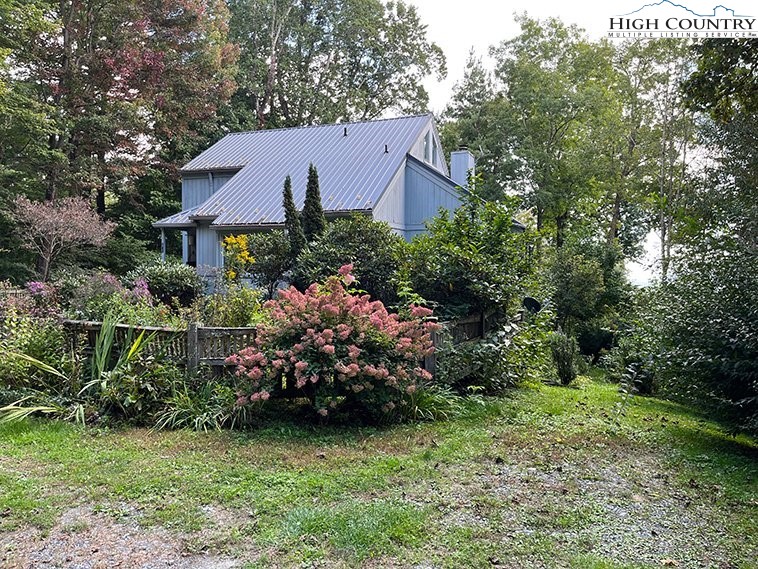
Nestled on a 1-acre wooded lot, this exquisite 3-bedroom, 4-bathroom home offers a serene escape to the heart of nature, just six miles from the charming town of Boone. Embrace mountain living with breathtaking sunrises and panoramic views of the Blue Ridge Mountains, visible from the comfort of your east-facing, open-plan living room. The house, a perfect blend of comfort and elegance, features a beautifully landscaped front garden that sets the tone for a warm welcome. The front deck and patio areas supply an idyllic backdrop for outdoor gathering or quiet moments surrounded by nature. As you step into the inviting living room, you are greeted by the cozy warmth... of a beautiful fireplace, creating the perfect ambiance for those chilly mountain evenings. The room’s large windows not only offer stunning views but also bathe the space in natural light. Recently upgraded with all-new kitchen appliances (installed in November 2023) and custom cherry cabinets, the heart of this home is a chef’s dream. Whether it is a family breakfast or a festive dinner, the modern kitchen, enriched with the warmth and elegance of maple, is equipped to cater for all your culinary adventures. Upstairs, an oasis awaits in the bathroom, featuring a large jacuzzi bathtub, unwind after a day of hiking or simply for enjoying a luxurious soak. Strategically found steps from the Blue Ridge Parkway and the Mountains to Sea hiking trail, this property is an adventurer’s dream. This is a versatile property for year-round family living or a luxurious mountain vacation home. With no restriction on short-term rentals, it also presents a lucrative opportunity for investors seeking a high-demand rental in a sought-after location. Do not miss the chance to own this piece of paradise, where every day feels like a vacation. Schedule your visit today and experience mountain living!

Sold By: Keller Williams High Country, Margaret Holder
No upcoming open house dates. Check back later.
Bedrooms
- Total Bedrooms: 3
Bathrooms
- Full bathrooms: 4
Appliances
- Dryer
- Dishwasher
- Electric Water Heater
- Disposal
- Gas Water Heater
- Range
- Refrigerator
- Washer
Architectural Style
- Cape Cod
Association
- Association Fee: $275
- Association Fee Frequency: Annually
Basement
- Exterior Entry
- Finished
- Walk Out Access
Community Features
- Long Term Rental Allowed
- Short Term Rental Allowed
Construction Materials
- Wood Siding
- Wood Frame
Cooling
- Heat Pump
Electric
- Volts220
Exterior Features
- Fire Pit
- Gravel Driveway
Fireplace Features
- Factory Built
- Gas
- Propane
Foundation Details
- Basement
Heating
- Electric
- Forced Air
- Fireplaces
- Heat Pump
- Propane
- Radiant Floor
Interior Features
- Jetted Tub
Laundry Features
- Washer Hookup
- Dryer Hookup
- In Basement
Levels
- Two
Other Equipment
- Satellite Dish
Other Structures
- Sheds
Parking Features
- Driveway
- Gravel
- Private
Patio and Porch Features
- Covered
- Multiple
- Open
Road Frontage Type
- Private Road
Road Surface Type
- Gravel
Roof
- Metal
Sewer
- Private Sewer
- Septic Permit3Bedroom
Utilities
- High Speed Internet Available
View
- Long Range
- Southern Exposure
WaterSource
- Shared Well
Window Features
- Double Pane Windows
- Screens
- Wood Frames
Rooms

Wakeman Realty
John Wakeman
Sold By:
Keller Williams High Country
Margaret Holder
Data Source: High Country MLS
MLS#: 246142
Data Source Copyright: © 2026 High Country MLS All rights reserved.
This property was listed on 10/2/2023 and last updated as of 5/16/2024 7:17:11 PM. OSI IDX updated the data from High Country MLS on 11/6/2026 at 12:12 PM. This information is for your personal, non-commercial use and may not be used for any purpose other than to identify prospective properties you may be interested in purchasing. Display of MLS data is usually deemed reliable but is NOT guaranteed accurate by the MLS. Buyers are responsible for verifying the accuracy of all information and should investigate the data themselves or retain appropriate professionals. Information from sources other than the Listing Agent may have been included in the MLS data. Unless otherwise specified in writing, Broker/Agent has not and will not verify any information obtained from other sources. The Broker/Agent providing the information contained herein may or may not have been the Listing and/or Selling Agent.
Your Search Results
Samantha Benfield Listings
© 2026 Samantha Benfield
DMCA Notice | Terms & Services | Privacy Policy | Accessibility Statement
EQUAL HOUSING OPPORTUNITY


Samantha Benfield
774 E King St, Ste A, Boone, NC 28607
Mobile: 828-406-4110
samsellsboone@kw.com
