3
bedrooms
3.5
baths
4,169
sq ft
$479
price per sf
Single Family
property type
Off Market
time on site
1961
yr. built
10,019 sq ft
lot size
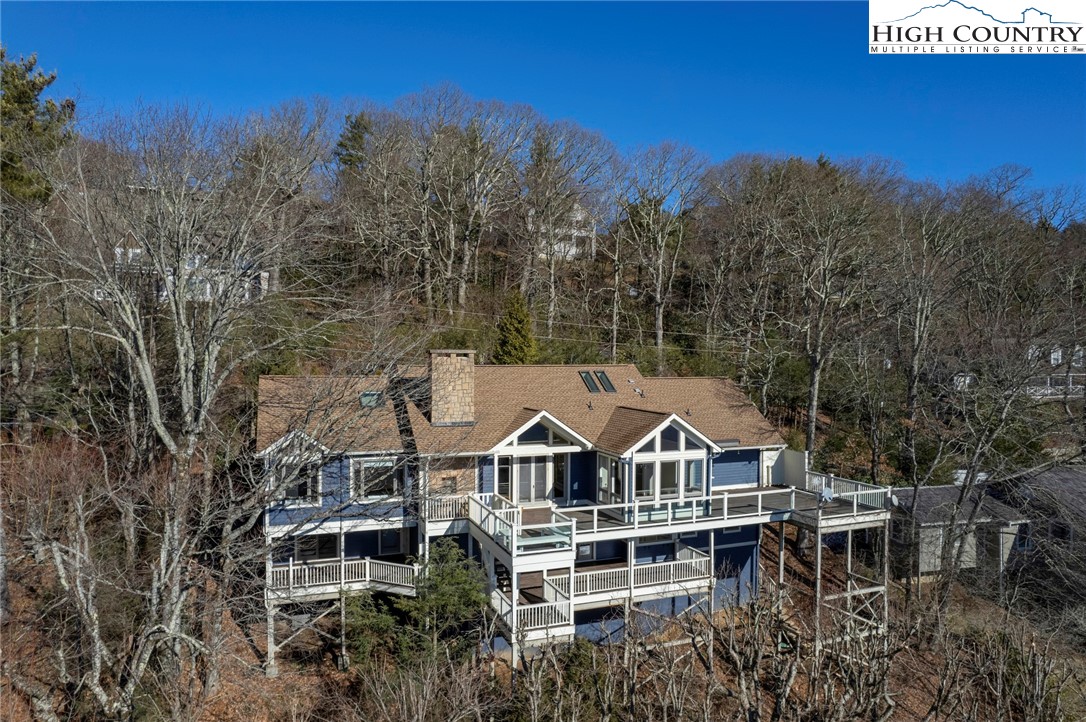
PRICE ADJUSTMENT! Extremely rare opportunity to own a home in historic Laurel Park with forever views of Johns River Gorge! This home was completely rebuilt from the foundation up in 1998 with the finest in quality. Imagine an updated home situated among established homes, mature landscaping, and in a walk-to downtown neighborhood! Enter through a custom gate and stone wall featuring a courtyard garden and welcoming waterfall. The living room has a soaring vaulted ceiling with floor to ceiling stone fireplace and a wall of windows framing the breathtaking views. The dining room is surrounded by floor to ceiling windows on all sides. The kitchen is a true chef's ...delight highlighted with an 8-burner Viking Range with double ovens, and Sub-Zero refrigeration. Exquisite custom cabinetry is found throughout this home. The main level primary suite has a wood-burning fireplace, ensuite bath with newly renovated walk-in shower, double vanities, and soaking tub. Adjacent walk-in closet and owner's study with french doors opening onto the courtyard complete the primary suite. From the living room you'll access an oversized deck the length of the rear of the house providing multiple outdoor living and dining options, including a grilling and built-in dining area. The lower level has a large living area, second kitchen, two additional bedrooms with ensuite baths, and a bunk room/study. The lower level also has another deck the entire length of the rear of the house affording covered outdoor living and dining. Another rarity for an in-town residence is the attached over-sized two car garage providing enclosed year-round access with additional outdoor decking for three cars. PLEASE NOTE PHOTOS DEPICT HOME FURNISHED AND UNFURNISHED. HOME IS CURRENTLY UNFURNISHED SO YOU CAN VISUALLY MAKE IT YOUR OWN! There are too many unique features in this home to describe. Must see to truly appreciate the home, the views, and the location!

Sold By: Keller Williams High Country, Christy Lombardozzi
No upcoming open house dates. Check back later.
Bedrooms
- Total Bedrooms: 3
Bathrooms
- Full bathrooms: 3
- Half bathrooms: 1
Appliances
- Convection Oven
- Double Oven
- Dishwasher
- Electric Cooktop
- Electric Water Heater
- Gas Cooktop
- Disposal
- Gas Range
- Microwave
- Refrigerator
- Warming Drawer
Architectural Style
- Mountain
Basement
- Crawl Space
- Exterior Entry
- Finished
- Interior Entry
Construction Materials
- Cedar
- Stone
- Stucco
- Wood Frame
Cooling
- Central Air
- Electric
- Two Units
Exterior Features
- None
Fireplace Features
- Three
- Wood Burning
Foundation Details
- Basement
Heating
- Electric
- Forced Air
- Heat Pump
- Propane
Interior Features
- Carbon Monoxide Detector
- Cathedral Ceilings
- Second Kitchen
- Skylights
- Vaulted Ceilings
- Window Treatments
Laundry Features
- In Basement
- Main Level
Levels
- Two
Lot Features
- Waterfall
Parking Features
- Concrete
- Driveway
- Garage
- Two Car Garage
- Other
- See Remarks
Patio and Porch Features
- Multiple
Road Responsibility
- Public Maintained Road
Road Surface Type
- Paved
Roof
- Architectural
- Shingle
Security Features
- Security System
Sewer
- Septic Tank
Utilities
- Septic Available
View
- Long Range
WaterSource
- Public
Window Features
- Casement Windows
- Double Pane Windows
- Skylights
- Window Treatments
Rooms

James B. Collier
Steven Price
Sold By:
Keller Williams High Country
Christy Lombardozzi
Data Source: High Country MLS
MLS#: 247258
Data Source Copyright: © 2026 High Country MLS All rights reserved.
This property was listed on 12/22/2023 and last updated as of 5/14/2024 1:08:57 AM. OSI IDX updated the data from High Country MLS on 11/6/2026 at 11:56 PM. This information is for your personal, non-commercial use and may not be used for any purpose other than to identify prospective properties you may be interested in purchasing. Display of MLS data is usually deemed reliable but is NOT guaranteed accurate by the MLS. Buyers are responsible for verifying the accuracy of all information and should investigate the data themselves or retain appropriate professionals. Information from sources other than the Listing Agent may have been included in the MLS data. Unless otherwise specified in writing, Broker/Agent has not and will not verify any information obtained from other sources. The Broker/Agent providing the information contained herein may or may not have been the Listing and/or Selling Agent.
Your Search Results
Samantha Benfield Listings
© 2026 Samantha Benfield
DMCA Notice | Terms & Services | Privacy Policy | Accessibility Statement
EQUAL HOUSING OPPORTUNITY


Samantha Benfield
774 E King St, Ste A, Boone, NC 28607
Mobile: 828-406-4110
samsellsboone@kw.com
