4
bedrooms
4.5
baths
3,646
sq ft
$370
price per sf
Single Family
property type
Off Market
time on site
1973
yr. built
0.49 acre
lot size
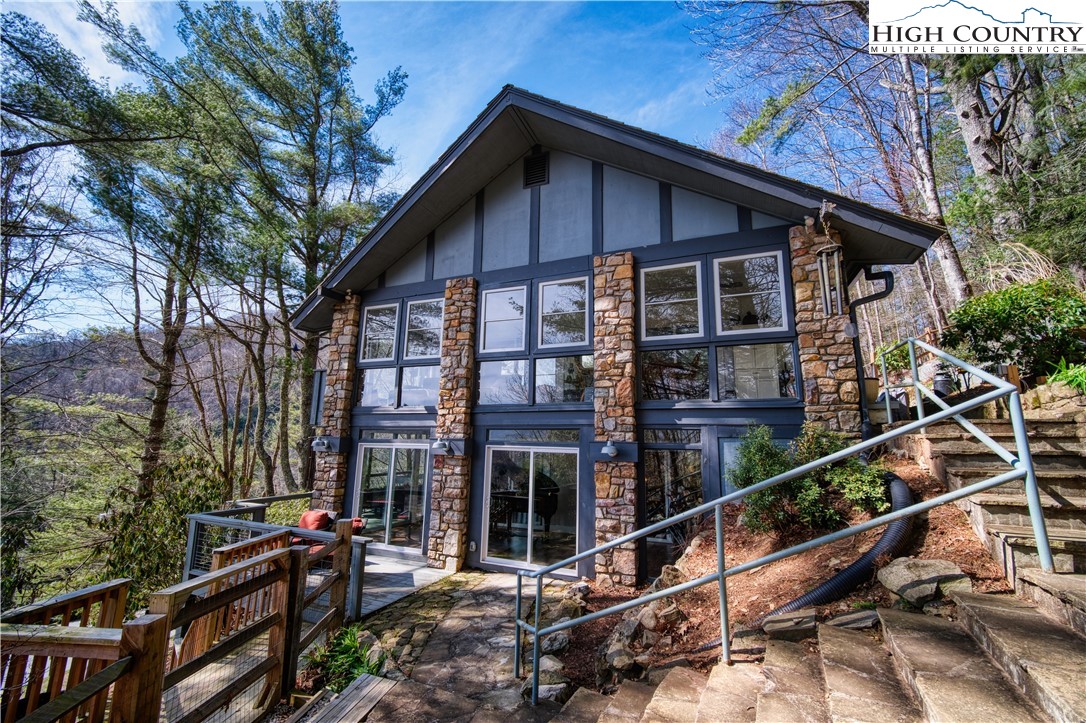
Walk into this updated home complete with vaulted ceilings and high beams all of which enhance the breathtaking views of Hound Ears Golf Course. In the glassed-in sunroom enjoy the lake views that will have you setting for hours enjoying the serenity and peacefulness this home brings. Entering from the foyer the spacious first floor opens to living, dining, and newly remodeled kitchen and bar area for additional seating. Redoak Hardwood floors accent the first floor along with new appliances that have recently been installed in the kitchen. The eye-catching rock fireplace is wood burning while the lower level is gas logs. The master bedroom suite complete with vaulted... ceilings expands to a nice reading area with windows that allow nature to shine in. 3 bedrooms/3 baths, family room, additional laundry and sunroom porch area on the lower level which will allow your guests the privacy they need. All recently updated bathrooms and added walk-in closet in the master suite. The landscaping is custom with accented rocks and a waterfall into your own koi-pond. Numerous amenities at Hound Ears- 24-hour security, pool, golf course, clubhouse, lake, and river access are just a few.

Sold By: Keller Williams High Country, Megan Torgerson
No upcoming open house dates. Check back later.
Bedrooms
- Total Bedrooms: 4
Bathrooms
- Full bathrooms: 4
- Half bathrooms: 1
Appliances
- Dryer
- Dishwasher
- Exhaust Fan
- Electric Water Heater
- Disposal
- Gas Range
- Microwave
- Refrigerator
- Washer
Architectural Style
- Cottage
- Craftsman
- Mountain
Association
- Association Fee: $1,134
- Association Fee Frequency: Quarterly
Basement
- Finished
- Walk Out Access
Building Features
- Elevators
Community Features
- Club Membership Available
- Clubhouse
- Fitness Center
- Golf
- Gated
- Lake
- Pool
- River
- Long Term Rental Allowed
Construction Materials
- Stone
- Wood Siding
- Wood Frame
Cooling
- Central Air
- Heat Pump
- Three Or More Units
- Attic Fan
Exterior Features
- Elevator
- Paved Driveway
Fireplace Features
- Two
- Stone
- Propane
- Wood Burning
Foundation Details
- Basement
Heating
- Electric
- Forced Air
- Fireplaces
- Gas
- Heat Pump
- Propane
Interior Features
- Attic
- Elevator
- Skylights
- Vaulted Ceilings
- Window Treatments
Laundry Features
- Washer Hookup
- Dryer Hookup
- In Basement
- Main Level
Levels
- Two
Parking Features
- Basement
- Driveway
- Garage
- Two Car Garage
- Paved
- Private
Patio and Porch Features
- Covered
- Multiple
- Open
- Patio
- Screened
- Stone
Pool Features
- Community
Road Frontage Type
- Private Road
Road Surface Type
- Paved
Roof
- Shake
- Wood
Security Features
- Twenty Four Hour Security
Sewer
- Private Sewer
- Septic Permit Unavailable
Utilities
- Cable Available
- High Speed Internet Available
View
- Golf Course
- Long Range
- Mountains
- Southern Exposure
WaterSource
- Community Coop
Window Features
- Double Pane Windows
- Skylights
- Window Treatments
Rooms

Regency Properties
Andrea Reeves-Witherspoon
Sold By:
Keller Williams High Country
Megan Torgerson
Data Source: High Country MLS
MLS#: 242360
Data Source Copyright: © 2026 High Country MLS All rights reserved.
This property was listed on 3/20/2023 and last updated as of 5/24/2023 11:34:18 PM. OSI IDX updated the data from High Country MLS on 11/6/2026 at 7:05 PM. This information is for your personal, non-commercial use and may not be used for any purpose other than to identify prospective properties you may be interested in purchasing. Display of MLS data is usually deemed reliable but is NOT guaranteed accurate by the MLS. Buyers are responsible for verifying the accuracy of all information and should investigate the data themselves or retain appropriate professionals. Information from sources other than the Listing Agent may have been included in the MLS data. Unless otherwise specified in writing, Broker/Agent has not and will not verify any information obtained from other sources. The Broker/Agent providing the information contained herein may or may not have been the Listing and/or Selling Agent.
Your Search Results
Samantha Benfield Listings
© 2026 Samantha Benfield
DMCA Notice | Terms & Services | Privacy Policy | Accessibility Statement
EQUAL HOUSING OPPORTUNITY


Samantha Benfield
774 E King St, Ste A, Boone, NC 28607
Mobile: 828-406-4110
samsellsboone@kw.com
