3
bedrooms
2
baths
1,754
sq ft
$279
price per sf
Single Family
property type
Off Market
time on site
2016
yr. built
1.77 acre
lot size
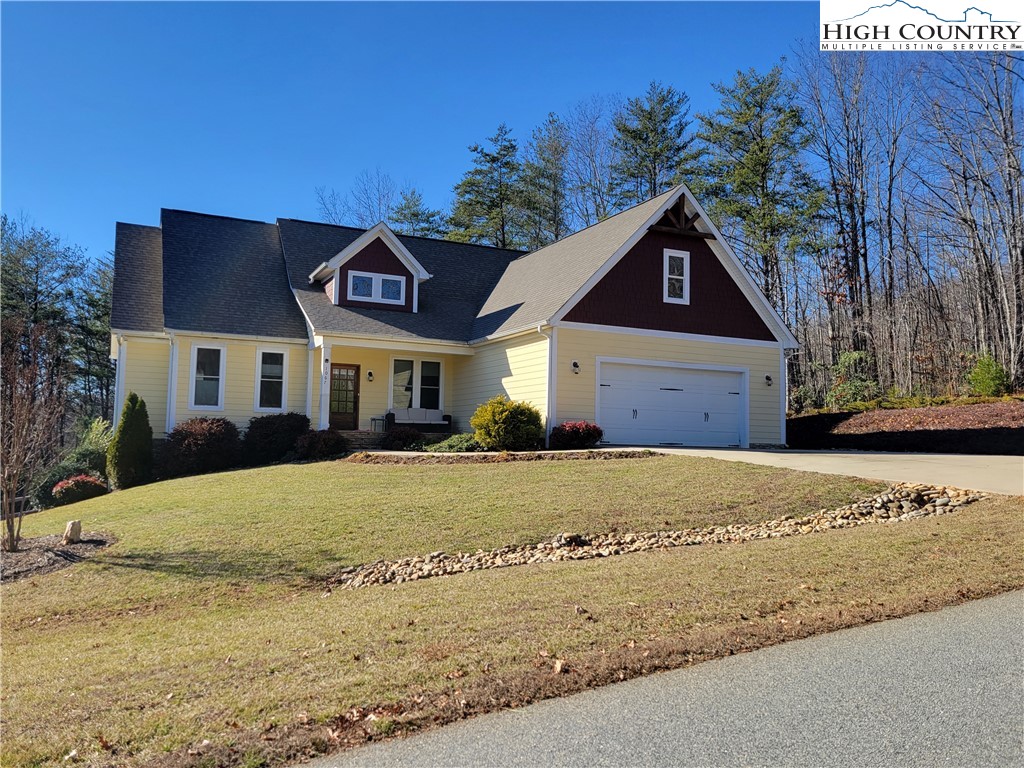
Come enjoy this 3 bedroom, 2 bath home built in 2016 on 1.77 acres in the gated community of The Coves Mountain River Club. This one level, open concept living home shows like new. Notable features include: gas fireplace, granite kitchen countertops, a sunroom and separate laundry/mud room. The home is surrounded by trees and has a composite deck and fire pit in the private backyard. A new Gazebo and water feature let you sit in the shade on hot summer days. Don’t miss this opportunity to move into this wonderful community which has miles of hiking trails and a beautiful Pisgah Mountain Lodge complete w/full kitchen, awesome covered decks, fitness center, pool, jacuzz...i & fire pit. Other amenities include an Equestrian Center, community garden, vineyard, pavilion w/outdoor kitchen along Johns River where kayaking, rafting, fly fishing and swimming are enjoyed by all. Located 30 mins to Blowing Rock, and just over an hours drive from Charlotte/Asheville. This is the perfect mountain retreat in a gorgeous tranquil setting! MORE PHOTOS TO COME Owner is Broker Mirror on hall wall does not convey

Sold By: Keller Williams High Country, Susan Repko
No upcoming open house dates. Check back later.
Bedrooms
- Total Bedrooms: 3
Bathrooms
- Full bathrooms: 2
Appliances
- Dryer
- Dishwasher
- Electric Cooktop
- Electric Range
- Electric Water Heater
- Microwave Hood Fan
- Microwave
- Refrigerator
- Washer
Architectural Style
- Cape Cod
Association
- Association Fee: $175
- Association Fee Frequency: Monthly
Basement
- Crawl Space
Community Features
- Clubhouse
- Equestrian Community
- Fitness Center
- Gated
- Pickleball
- Pool
- River
- Trails Paths
Construction Materials
- Concrete
- Stone Veneer
- Wood Frame
Cooling
- Central Air
Exterior Features
- Fence
- Fire Pit
Fencing
- Full
- Partial
Fireplace Features
- Stone
- Propane
Heating
- Electric
- Forced Air
- Fireplaces
- Heat Pump
- Hot Water
Interior Features
- Attic
- Window Treatments
Laundry Features
- Washer Hookup
- Dryer Hookup
- Main Level
Levels
- One
Other Structures
- Gazebo
Parking Features
- Attached
- Concrete
- Driveway
- Garage
- Two Car Garage
Patio and Porch Features
- Composite
Pool Features
- Community
Road Frontage Type
- Private Road
Road Surface Type
- Paved
Roof
- Architectural
- Shingle
Sewer
- Septic Permit3Bedroom
Utilities
- High Speed Internet Available
View
- Trees Woods
WaterSource
- Private
- Well
Window Features
- Window Treatments
Rooms

Keller Williams High Country
Susan Repko
Sold By:
Keller Williams High Country
Susan Repko
Data Source: High Country MLS
MLS#: 241272
Data Source Copyright: © 2026 High Country MLS All rights reserved.
This property was listed on 1/7/2023 and last updated as of 4/21/2023 7:26:34 PM. OSI IDX updated the data from High Country MLS on 11/7/2026 at 12:59 AM. This information is for your personal, non-commercial use and may not be used for any purpose other than to identify prospective properties you may be interested in purchasing. Display of MLS data is usually deemed reliable but is NOT guaranteed accurate by the MLS. Buyers are responsible for verifying the accuracy of all information and should investigate the data themselves or retain appropriate professionals. Information from sources other than the Listing Agent may have been included in the MLS data. Unless otherwise specified in writing, Broker/Agent has not and will not verify any information obtained from other sources. The Broker/Agent providing the information contained herein may or may not have been the Listing and/or Selling Agent.
Your Search Results
Samantha Benfield Listings
© 2026 Samantha Benfield
DMCA Notice | Terms & Services | Privacy Policy | Accessibility Statement
EQUAL HOUSING OPPORTUNITY


Samantha Benfield
774 E King St, Ste A, Boone, NC 28607
Mobile: 828-406-4110
samsellsboone@kw.com
