3
bedrooms
3.5
baths
1,203
sq ft
$332
price per sf
Condo/Townhouse
property type
Off Market
time on site
2005
yr. built
--
lot size
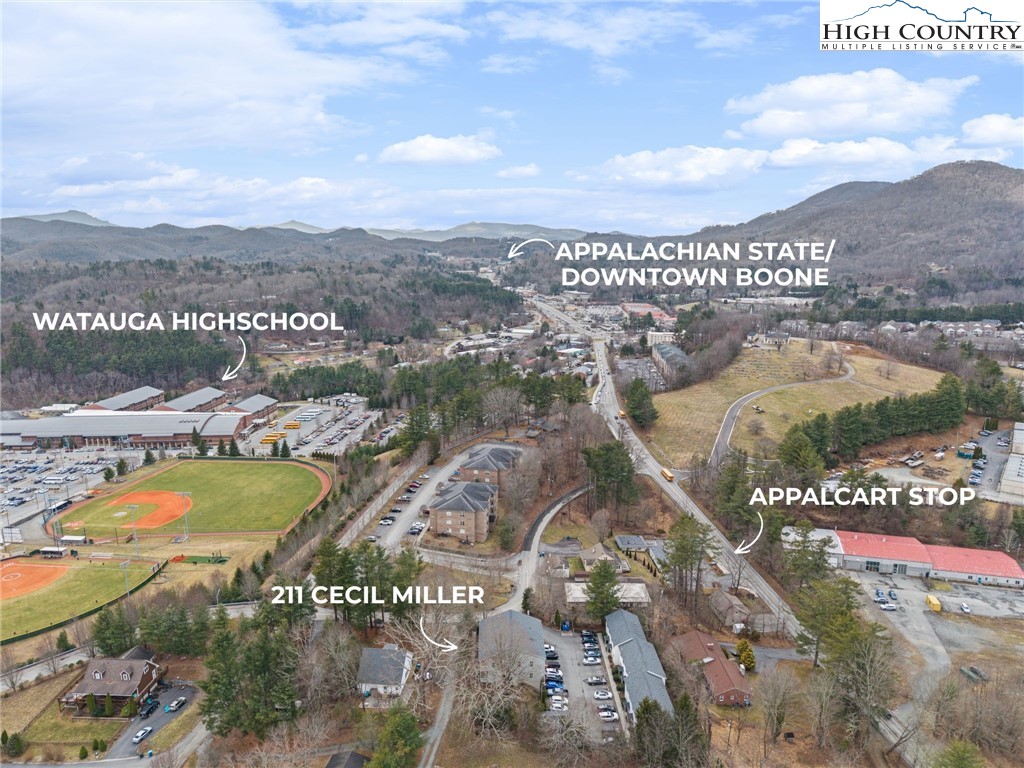
Beautifully maintained 3 bedroom, 3.5 bath top-level condo offering comfort, convenience and investment potential. Within walking distance to the Appalcart and Watauga High, this spacious floor plan was thoughtfully designed with privacy and functionality in mind. Each of the three bedrooms feature ensuite bathrooms, making it comfortable for guests or tenants. The additional half bath provides convenience for visitors and has been recently updated with a brand-new granite countertop for a fresh, modern touch. The common areas offer an inviting and low-maintenance living space with durable laminate wood flooring that runs seamlessly throughout the living room, kitc...hen, laundry area and half bath. The open concept layout creates an easy flow between the kitchen and living areas. The kitchen is equipped with newer appliances and has ample counter space and storage. Additional improvements include updated bathroom fixtures throughout and new ceiling fans. The laundry area has been upgraded with added storage cabinets, maximizing functionality. Updated Appliances include: 2014 Washer, 2021 Dryer, 2016 water heater, 2017 side by side refrigerator, 2020 dishwasher, 2023 stove. This unit has a one-car garage, 3 dedicated parking spaces and lockable storage area, for bikes, tools, seasonal items, or outdoor gear. For added convenience, the unit is being offered partially furnished. This condo has been a consistent rental property, thanks to its smart layout, low-maintenance finishes and unbeatable location.

Co-listed By: Ruth Walker, ruthwalker@kw.com
Sold By: Keller Williams High Country, Brandon Freyer
No upcoming open house dates. Check back later.
Bedrooms
- Total Bedrooms: 3
Bathrooms
- Full bathrooms: 3
- Half bathrooms: 1
Appliances
- Dryer
- Dishwasher
- Electric Cooktop
- Exhaust Fan
- Electric Range
- Electric Water Heater
- Disposal
- Microwave
- Refrigerator
- Washer
Architectural Style
- Traditional
Association
- Association Fee: $225
- Association Fee Frequency: Monthly
Basement
- Full
Community Features
- Long Term Rental Allowed
Construction Materials
- Vinyl Siding
- Wood Frame
Cooling
- Heat Pump
Fireplace Features
- None
Heating
- Electric
- Heat Pump
- None
Interior Features
- Attic
- Pull Down Attic Stairs
Laundry Features
- Main Level
Levels
- One
Parking Features
- Basement
- Garage
- One Car Garage
Patio and Porch Features
- Covered
Road Responsibility
- Public Maintained Road
Road Surface Type
- Paved
Roof
- Asphalt
- Shingle
Sewer
- Public Sewer
View
- Residential
WaterSource
- Public
Window Features
- Double Hung
- Screens
Rooms

Keller Williams High Country
Nikki Rezvani
Ruth Walker, ruthwalker@kw.com
Sold By:
Keller Williams High Country
Brandon Freyer
Data Source: High Country MLS
MLS#: 260161
Data Source Copyright: © 2026 High Country MLS All rights reserved.
This property was listed on 3/5/2026 and last updated as of 4/10/2026 6:26:16 PM. OSI IDX updated the data from High Country MLS on 11/6/2026 at 5:15 PM. This information is for your personal, non-commercial use and may not be used for any purpose other than to identify prospective properties you may be interested in purchasing. Display of MLS data is usually deemed reliable but is NOT guaranteed accurate by the MLS. Buyers are responsible for verifying the accuracy of all information and should investigate the data themselves or retain appropriate professionals. Information from sources other than the Listing Agent may have been included in the MLS data. Unless otherwise specified in writing, Broker/Agent has not and will not verify any information obtained from other sources. The Broker/Agent providing the information contained herein may or may not have been the Listing and/or Selling Agent.
Your Search Results
Samantha Benfield Listings
© 2026 Samantha Benfield
DMCA Notice | Terms & Services | Privacy Policy | Accessibility Statement
EQUAL HOUSING OPPORTUNITY


Samantha Benfield
774 E King St, Ste A, Boone, NC 28607
Mobile: 828-406-4110
samsellsboone@kw.com
