3
bedrooms
2
baths
1,664
sq ft
$450
price per sf
Single Family
property type
Off Market
time on site
2007
yr. built
1.07 acre
lot size
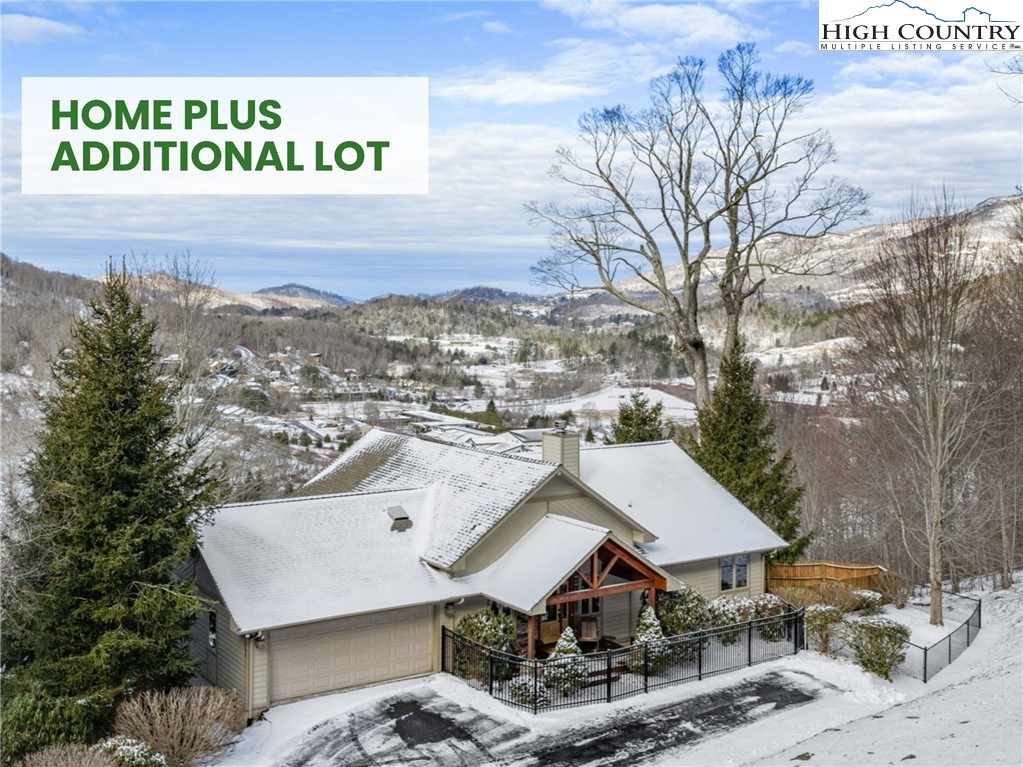
Located in an established neighborhood in Banner Elk, NC, this beautifully maintained one-level home offers long-range mountain views, a 2-car garage, an extra lot, and a fenced in yard—great for your four-legged friends! Tucked at the end of a cul-de-sac, a flat paved driveway leads to the home, making access easy year-round. A covered entry welcomes you inside, where vaulted ceilings and large windows immediately frame the sweeping views. The open-concept kitchen, dining, and living area provides ample space for gathering and entertaining, anchored by a floor-to-ceiling stone natural gas fireplace in the living room. The kitchen features a large island with breakfa...st bar seating, granite countertops, and abundant cabinetry. Sliding glass doors open to the partially covered back deck where you can relax and enjoy the 180-degree views! A beautiful place to sip your morning coffee or relax and unwind at the end of the day. The spacious primary suite continues the mountain-view theme with oversized windows, two walk-in closets, and an ensuite bath featuring a double-sink vanity and walk-in shower. Two additional bedrooms and a second full bath complete the main level, with the bath offering another double sink vanity, and a joint soaking-tub/shower. A laundry room connects the main living area to the attached 2-car garage and features a doggie door that leads to the back deck, connecting to the fully fenced in side yard! Below the home, you will find a tall crawlspace, offering excellent storage. The home is served by city water and sewer and natural gas. An additional lot is included as a privacy buffer or future building potential. And for extra peace of mind, a Generac 18kW whole-house generator offers security during power outages. Less than 10 minutes to Sugar Mountain Ski Resort, Downtown Banner Elk, and Lees McRae college, situate yourself to easily enjoy all that the area has to offer! The furniture has been removed since photos were taken; The home is not offered furnished.

Co-listed By: Vandi Montero, vandi.montero@gmail.com
Sold By: Premier Sotheby's Int'l Realty, Wendolyn Kulunas
No upcoming open house dates. Check back later.
Bedrooms
- Total Bedrooms: 3
Bathrooms
- Full bathrooms: 2
Appliances
- Dishwasher
- Exhaust Fan
- Electric Range
- Gas Water Heater
- Microwave
- Other
- Refrigerator
- See Remarks
Architectural Style
- Mountain
- Traditional
Association
- Association Fee: $828
- Association Fee Frequency: Quarterly
Basement
- Crawl Space
Community Features
- Long Term Rental Allowed
Construction Materials
- Fiber Cement
- Stone
- Wood Frame
Cooling
- Electric
- Heat Pump
- One Unit
Electric
- Generator
Fencing
- Full
Fireplace Features
- One
- Stone
- Vented
- Gas
Heating
- Forced Air
- Fireplaces
- Gas
Interior Features
- Attic
- Pull Down Attic Stairs
- Vaulted Ceilings
Laundry Features
- Washer Hookup
- Dryer Hookup
- Main Level
Levels
- One
Parking Features
- Asphalt
- Attached
- Driveway
- Garage
- Two Car Garage
Patio and Porch Features
- Covered
- Open
Road Responsibility
- Public Maintained Road
Road Surface Type
- Paved
Roof
- Architectural
- Shingle
Sewer
- Public Sewer
Utilities
- High Speed Internet Available
View
- Long Range
- Mountains
Waterfront Features
- Pond
WaterSource
- Public
Rooms

Keller Williams High Country
Leslie Eason
Vandi Montero, vandi.montero@gmail.com
Sold By:
Premier Sotheby's Int'l Realty
Wendolyn Kulunas
Data Source: High Country MLS
MLS#: 259771
Data Source Copyright: © 2026 High Country MLS All rights reserved.
This property was listed on 1/28/2026 and last updated as of 3/6/2026 2:05:40 PM. OSI IDX updated the data from High Country MLS on 11/6/2026 at 9:04 PM. This information is for your personal, non-commercial use and may not be used for any purpose other than to identify prospective properties you may be interested in purchasing. Display of MLS data is usually deemed reliable but is NOT guaranteed accurate by the MLS. Buyers are responsible for verifying the accuracy of all information and should investigate the data themselves or retain appropriate professionals. Information from sources other than the Listing Agent may have been included in the MLS data. Unless otherwise specified in writing, Broker/Agent has not and will not verify any information obtained from other sources. The Broker/Agent providing the information contained herein may or may not have been the Listing and/or Selling Agent.
Your Search Results
Samantha Benfield Listings
© 2026 Samantha Benfield
DMCA Notice | Terms & Services | Privacy Policy | Accessibility Statement
EQUAL HOUSING OPPORTUNITY


Samantha Benfield
774 E King St, Ste A, Boone, NC 28607
Mobile: 828-406-4110
samsellsboone@kw.com
