3
bedrooms
2.5
baths
2,852
sq ft
$202
price per sf
Single Family
property type
Off Market
time on site
1997
yr. built
1.21 acre
lot size
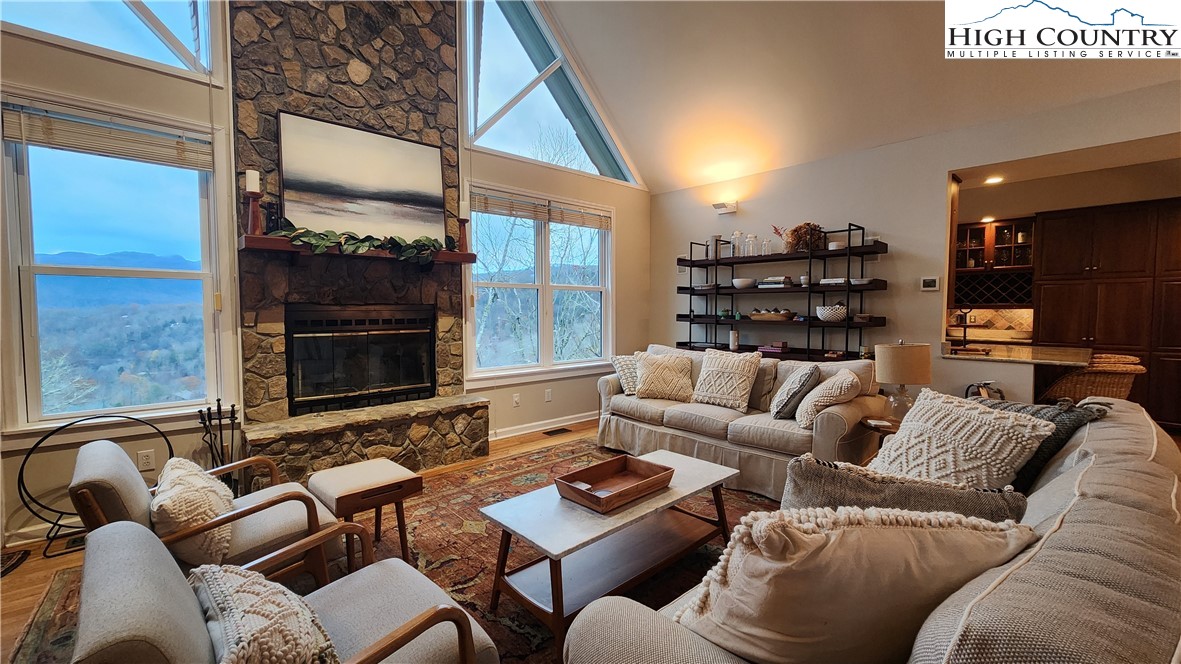
Experience mountain living at its finest in this beautiful 3-bedroom, 2.5-bath custom home with office space offering breathtaking, unobstructed views of Grandfather Mountain. The open-concept floor plan and main-level living make this home as functional as it is inviting. Step inside to an expansive great room with floor-to-ceiling windows that perfectly frame the panoramic vistas. A striking stone, wood-burning fireplace anchors the space, complemented by cathedral ceilings, walnut beams, and gleaming hardwood floors throughout. The gourmet kitchen features granite countertops, stainless-steel appliances including a gas range, and exquisite Amish-crafted solid... cherry cabinetry, along with a brand-new refrigerator. The spacious primary suite includes an oversized walk-in closet and a luxurious en-suite bath with dual sinks, a jetted tub, and a separate glass shower. The lower level offers two additional bedrooms, a full bath, an office (or optional fourth sleeping area), and a large bonus room ideal for a recreation space, studio, or workshop. This property adjoins a 14-acre conservancy, ensuring lasting privacy and that your spectacular views remain unobstructed for years to come. Note: The home was impacted by Hurricane Helene. Damage included the loss of the rear deck and exposure of the foundation. A certified engineer has evaluated the foundation and poured a new concrete footer as of 7/16/2025 (Report Available). It is recommended that any interested party contact an engineer independently further evaluate the home and foundation. This presents an excellent opportunity to rebuild a new, expansive deck to enhance the view and add instant equity. A true investment opportunity in one of Sugar Mountain’s most desirable locations

Sold By: Keller Williams High Country, Patti McCollum
No upcoming open house dates. Check back later.
Bedrooms
- Total Bedrooms: 3
Bathrooms
- Full bathrooms: 2
- Half bathrooms: 1
Appliances
- Dryer
- Dishwasher
- Exhaust Fan
- Gas Range
- Gas Water Heater
- Microwave
- Refrigerator
- Tankless Water Heater
- Washer
Architectural Style
- Mountain
Basement
- Full
- Finished
- Partially Finished
Community Features
- Long Term Rental Allowed
- Short Term Rental Allowed
Construction Materials
- Hardboard
- Wood Frame
Cooling
- Central Air
Electric
- Generator
Exterior Features
- Storage
Fireplace Features
- One
- Stone
- Wood Burning
Foundation Details
- Basement
Heating
- Electric
- Fireplaces
- Heat Pump
Interior Features
- Attic
- Cathedral Ceilings
- Pull Down Attic Stairs
- Skylights
Laundry Features
- Washer Hookup
- Dryer Hookup
- Main Level
Levels
- Two
Other Structures
- Sheds
Parking Features
- Asphalt
- Driveway
- No Garage
Road Responsibility
- Public Maintained Road
Road Surface Type
- Paved
Roof
- Asphalt
- Shingle
Security Features
- Security System
Sewer
- Sewer Applied For Permit
Utilities
- High Speed Internet Available
View
- Long Range
- Mountains
WaterSource
- Public
Window Features
- Double Pane Windows
- Screens
- Skylights
Rooms

The Summit Group Of The Carolinas
James Canterbury
Sold By:
Keller Williams High Country
Patti McCollum
Data Source: High Country MLS
MLS#: 258842
Data Source Copyright: © 2026 High Country MLS All rights reserved.
This property was listed on 11/3/2025 and last updated as of 2/25/2026 7:20:06 PM. OSI IDX updated the data from High Country MLS on 11/6/2026 at 4:11 PM. This information is for your personal, non-commercial use and may not be used for any purpose other than to identify prospective properties you may be interested in purchasing. Display of MLS data is usually deemed reliable but is NOT guaranteed accurate by the MLS. Buyers are responsible for verifying the accuracy of all information and should investigate the data themselves or retain appropriate professionals. Information from sources other than the Listing Agent may have been included in the MLS data. Unless otherwise specified in writing, Broker/Agent has not and will not verify any information obtained from other sources. The Broker/Agent providing the information contained herein may or may not have been the Listing and/or Selling Agent.
Your Search Results
Samantha Benfield Listings
© 2026 Samantha Benfield
DMCA Notice | Terms & Services | Privacy Policy | Accessibility Statement
EQUAL HOUSING OPPORTUNITY


Samantha Benfield
774 E King St, Ste A, Boone, NC 28607
Mobile: 828-406-4110
samsellsboone@kw.com
