3
bedrooms
2
baths
1,735
sq ft
$259
price per sf
Single Family
property type
Off Market
time on site
2001
yr. built
1.09 acre
lot size
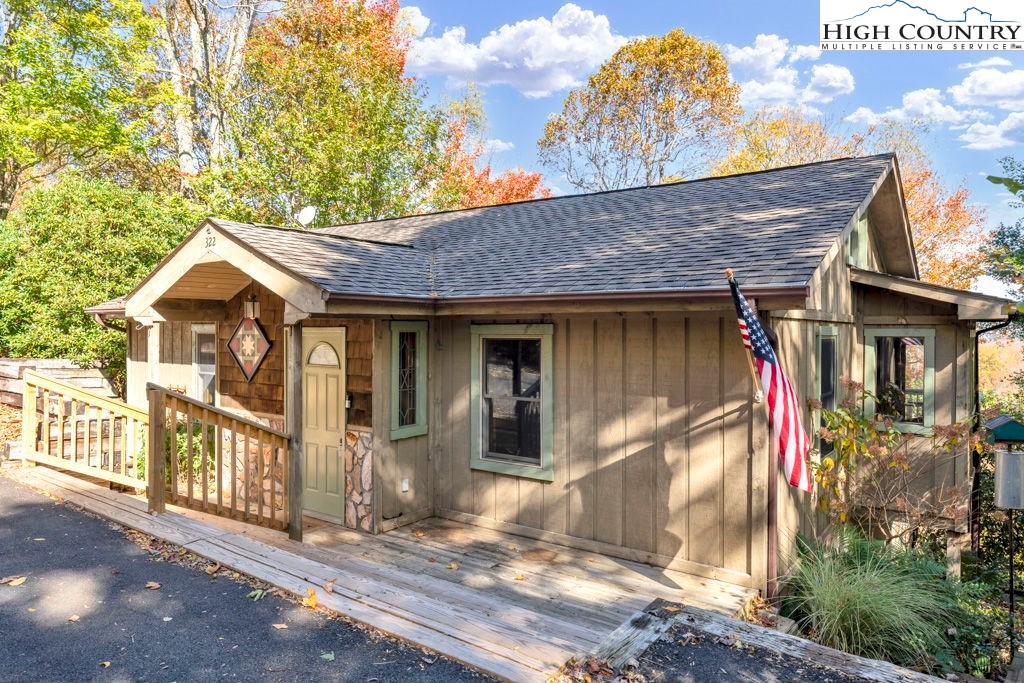
Your snow-dusted mountain cottage is ready for immediate occupancy and can close before the end of the year- Now offered is 322 Browns Chapel Crest, a 3-bedroom, 2-bathroom home featuring hardwood flooring, a tongue-and-groove vaulted ceiling, and large Pella windows, creating a warm mountain retreat perfect for year-round living. Built by Joe Tilson in 2001, this East Boone property, located in the Parkway School District just off Brown’s Chapel Road, offers easy access to schools, shopping, the Blue Ridge Parkway, and all things Boone. This craftsman-style home provides over 1,700 square feet of living space, with 1,100 square feet on the main floor and 603 square f...eet on the lower level. The open living, dining, and kitchen area includes a corner gas fireplace, a breakfast bar, a bay window in the dining area, and a rear door to the deck, all contributing to an open yet defined layout. In 2023, the kitchen was updated with quartz countertops, an instant hot water dispenser, and a double sink, enhancing its functionality for cooking, creativity, and gatherings. The two main-level bedrooms share a bathroom, while the lower-level offers a bedroom and private bath paired with a versatile den—-ideal for guests or teens to have their own getaway. The lower level also includes an additional 400 square feet for laundry, storage, and workshop space. Situated on over an acre of land with potential for enhanced views, this home has been well-maintained by its owners since 2007. Contact your agent to review the complete list of updates and schedule a showing. You’re going to like this one!

Sold By: Keller Williams High Country, Lyn Hunter
No upcoming open house dates. Check back later.
Bedrooms
- Total Bedrooms: 3
Bathrooms
- Full bathrooms: 2
Appliances
- Dryer
- Dishwasher
- Electric Range
- Electric Water Heater
- Disposal
- Microwave
- Refrigerator
- Washer
Architectural Style
- Mountain
- Traditional
Association
- Association Fee: $350
- Association Fee Frequency: Annually
Basement
- Walk Out Access
Construction Materials
- Stone
- Wood Siding
- Wood Frame
Cooling
- Central Air
Exterior Features
- None
Fireplace Features
- One
- Gas
Heating
- Electric
- Heat Pump
Laundry Features
- In Basement
Levels
- Two
Parking Features
- No Garage
Road Frontage Type
- Private Road
Road Surface Type
- Paved
Roof
- Asphalt
- Shingle
Sewer
- Private Sewer
WaterSource
- Shared Well
Rooms

Stacie Pineda Real Estate Group
Stacie Pineda
Sold By:
Keller Williams High Country
Lyn Hunter
Data Source: High Country MLS
MLS#: 257857
Data Source Copyright: © 2026 High Country MLS All rights reserved.
This property was listed on 10/24/2025 and last updated as of 1/27/2026 4:46:00 PM. OSI IDX updated the data from High Country MLS on 11/6/2026 at 1:07 PM. This information is for your personal, non-commercial use and may not be used for any purpose other than to identify prospective properties you may be interested in purchasing. Display of MLS data is usually deemed reliable but is NOT guaranteed accurate by the MLS. Buyers are responsible for verifying the accuracy of all information and should investigate the data themselves or retain appropriate professionals. Information from sources other than the Listing Agent may have been included in the MLS data. Unless otherwise specified in writing, Broker/Agent has not and will not verify any information obtained from other sources. The Broker/Agent providing the information contained herein may or may not have been the Listing and/or Selling Agent.
Your Search Results
Samantha Benfield Listings
© 2026 Samantha Benfield
DMCA Notice | Terms & Services | Privacy Policy | Accessibility Statement
EQUAL HOUSING OPPORTUNITY


Samantha Benfield
774 E King St, Ste A, Boone, NC 28607
Mobile: 828-406-4110
samsellsboone@kw.com
