3
bedrooms
3.5
baths
2,682
sq ft
$242
price per sf
Single Family
property type
Off Market
time on site
1971
yr. built
0.59 acre
lot size
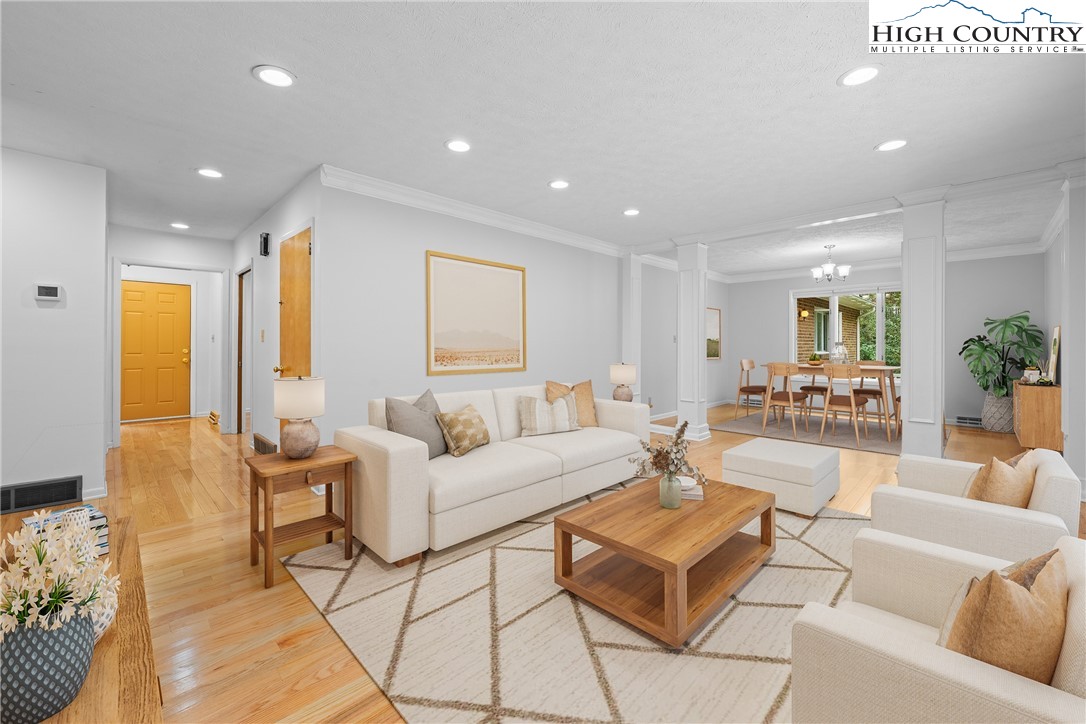
Unbeatable location in Boone! Situated directly across from New Market Center and just minutes from Appalachian State University, Downtown Boone, Watauga High School, and the hospital, this beautiful home offers both convenience and comfort in the sought after Hardin Park School District. Enjoy one level living with a refreshed main level designed for everyday ease. The updated kitchen features high end appliances including a Wolf gas range, solid surface counters, Drawer microwave, and generous cabinetry with unique interior features specifically designed storage and usage! A cozy sitting room with a fireplace sits just off the kitchen, and the spacious living and di...ning rooms provide an inviting layout for gatherings and entertaining. The primary bedroom includes an en suite bathroom, accompanied by two additional bedrooms and a full bath on the main level. A mudroom leads to the oversized two car garage and includes a convenient laundry area and half bath. Downstairs offers exceptional versatility with a large bonus room, additional living area, and another garage ideal for hobbies such as woodworking, car restoration, or workshop. The tax record lists the home as 4 bedrooms, though there is no egress directly from the downstairs bonus room. This home features natural gas heat and updated central air installed in 2023. Some photos have been virtually staged to show the inviting potential. Located in the highly desirable University Village neighborhood, this property combines practicality, comfort, and proximity to everything Boone has to offer!

Sold By: Stacie Pineda Real Estate Group, Stacie Pineda
No upcoming open house dates. Check back later.
Bedrooms
- Total Bedrooms: 3
Bathrooms
- Full bathrooms: 3
- Half bathrooms: 1
Appliances
- Dryer
- Dishwasher
- Exhaust Fan
- Disposal
- Microwave
- Range
- Refrigerator
- Washer
Architectural Style
- Ranch
Association
- Association Fee: $100
- Association Fee Frequency: Annually
Basement
- Full
- Walk Out Access
Community Features
- Long Term Rental Allowed
Construction Materials
- Brick
- Vinyl Siding
- Wood Frame
Cooling
- Central Air
- Heat Pump
Exterior Features
- Paved Driveway
Fireplace Features
- One
- Masonry
- Other
- See Remarks
Heating
- Electric
- Forced Air
- Gas
- Heat Pump
Laundry Features
- Washer Hookup
- Dryer Hookup
- Main Level
Levels
- Two
Parking Features
- Attached
- Basement
- Driveway
- Garage
- One Car Garage
- Two Car Garage
- Paved
- Private
Patio and Porch Features
- Composite
- Covered
- Multiple
- Open
- Other
- See Remarks
Road Responsibility
- Public Maintained Road
Road Surface Type
- Paved
Roof
- Architectural
- Shingle
Sewer
- Public Sewer
Utilities
- High Speed Internet Available
WaterSource
- Public
Rooms

Keller Williams High Country
Christy Lombardozzi
Sold By:
Stacie Pineda Real Estate Group
Stacie Pineda
Data Source: High Country MLS
MLS#: 258264
Data Source Copyright: © 2026 High Country MLS All rights reserved.
This property was listed on 10/12/2025 and last updated as of 3/27/2026 6:11:43 PM. OSI IDX updated the data from High Country MLS on 11/6/2026 at 2:26 PM. This information is for your personal, non-commercial use and may not be used for any purpose other than to identify prospective properties you may be interested in purchasing. Display of MLS data is usually deemed reliable but is NOT guaranteed accurate by the MLS. Buyers are responsible for verifying the accuracy of all information and should investigate the data themselves or retain appropriate professionals. Information from sources other than the Listing Agent may have been included in the MLS data. Unless otherwise specified in writing, Broker/Agent has not and will not verify any information obtained from other sources. The Broker/Agent providing the information contained herein may or may not have been the Listing and/or Selling Agent.
Your Search Results
Samantha Benfield Listings
© 2026 Samantha Benfield
DMCA Notice | Terms & Services | Privacy Policy | Accessibility Statement
EQUAL HOUSING OPPORTUNITY


Samantha Benfield
774 E King St, Ste A, Boone, NC 28607
Mobile: 828-406-4110
samsellsboone@kw.com
