7
bedrooms
6.5
baths
5,232
sq ft
$381
price per sf
Single Family
property type
Off Market
time on site
1994
yr. built
2.43 acre
lot size
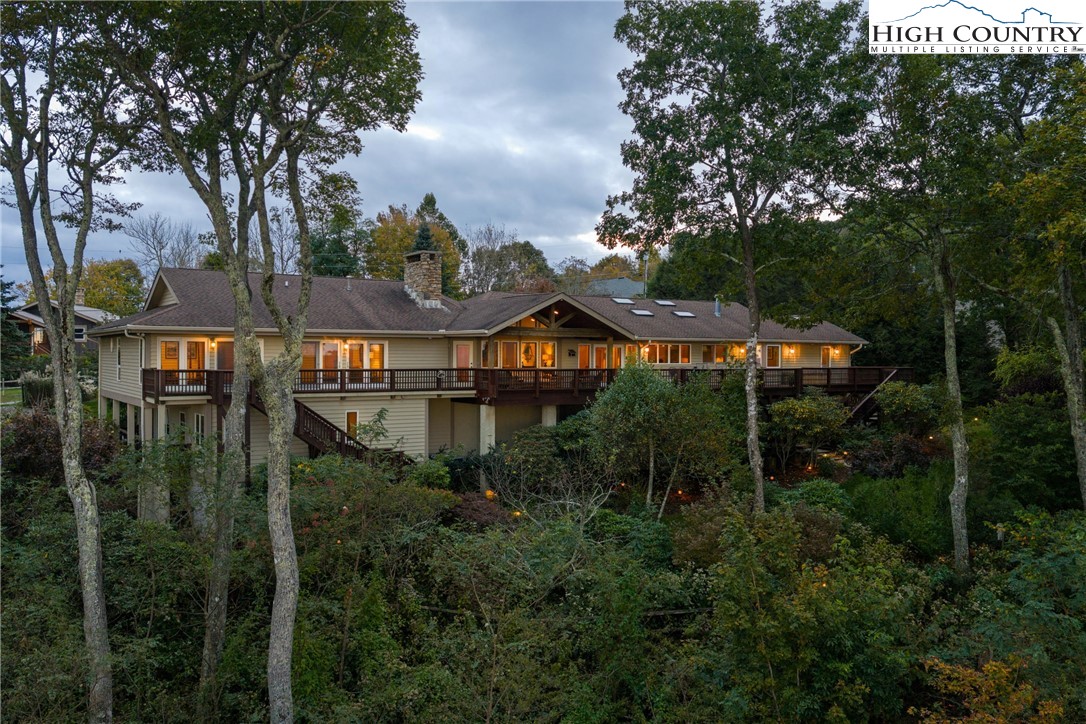
Welcome to sweeping 180 degree, long range, layered mountain views which set the tone for this exceptional luxury home, affectionately named “Suite Carolina!” In an unbeatable location, just minutes from both Blowing Rock and Boone, this home was designed to showcase Blue Ridge vistas from nearly every room. Blending refined comfort, generous space, and timeless mountain elegance, the thoughtfully designed floor plan offers seven bedrooms, including six private suites each with its own bath, with two primary suites on the main level. Perfect for entertaining or relaxing in style, the home features a chef’s kitchen with abundant custom cabinetry, large island with prep... sink, and top of the line appliances, truly a dream for any culinary enthusiast. Gather in the dining room or one of two living areas, each graced with its own fireplace. Four wet bars throughout the home make hosting effortless. Expansive decks span the full length of the home, offering both sunny and covered areas, with French door access from five of the seven bedrooms. The setting is ideal to take in breathtaking sunsets and the incredible views stretching to Beech Mountain, Grandfather Mountain, Appalachian State University and beyond. Outside, the property features plenty of outdoor living with flat lawn areas, mature landscaping, and accent lighting to enhance its beauty after dark. Additional highlights include an oversized two car garage, semicircular driveway, and ample parking for guests and gatherings. Full walls of windows and French doors, fill the rooms with natural light and gorgeous views! Furnishings are tastefully selected and negotiable. Designed for both luxury and livability, “Suite Carolina” is the ideal mountain escape, whether you’re seeking a private sanctuary, an entertainer’s paradise, or the perfect blend of both.

Sold By: BHHS Vincent Properties, Chad Vincent
No upcoming open house dates. Check back later.
Bedrooms
- Total Bedrooms: 7
Bathrooms
- Full bathrooms: 6
- Half bathrooms: 1
Appliances
- Double Oven
- Dryer
- Dishwasher
- Gas Cooktop
- Disposal
- Gas Range
- Microwave
- Washer
Architectural Style
- A Frame
- Contemporary
- Mountain
Association
- Association Fee: $3,015
- Association Fee Frequency: Annually
Basement
- Crawl Space
Community Features
- Long Term Rental Allowed
- Short Term Rental Allowed
Construction Materials
- Wood Siding
- Wood Frame
Cooling
- Central Air
Electric
- Generator
Exterior Features
- Paved Driveway
Fireplace Features
- Two
- Stone
Heating
- Electric
- Forced Air
- Heat Pump
- Propane
Interior Features
- Wet Bar
- Jetted Tub
- Skylights
- Vaulted Ceilings
- Window Treatments
Laundry Features
- Washer Hookup
- Dryer Hookup
- Main Level
Levels
- Two
Parking Features
- Driveway
- Garage
- Two Car Garage
- Oversized
- Paved
- Private
Patio and Porch Features
- Covered
- Multiple
- Open
Road Frontage Type
- Private Road
Road Surface Type
- Paved
Roof
- Architectural
- Shingle
Sewer
- Septic Permit5Or More Bedroom
Utilities
- High Speed Internet Available
View
- Long Range
- Mountains
WaterSource
- Community Coop
Window Features
- Skylights
- Window Treatments
Rooms

Keller Williams High Country
Christy Lombardozzi
Sold By:
BHHS Vincent Properties
Chad Vincent
Data Source: High Country MLS
MLS#: 258128
Data Source Copyright: © 2026 High Country MLS All rights reserved.
This property was listed on 10/7/2025 and last updated as of 11/24/2025 3:40:06 PM. OSI IDX updated the data from High Country MLS on 11/7/2026 at 3:52 AM. This information is for your personal, non-commercial use and may not be used for any purpose other than to identify prospective properties you may be interested in purchasing. Display of MLS data is usually deemed reliable but is NOT guaranteed accurate by the MLS. Buyers are responsible for verifying the accuracy of all information and should investigate the data themselves or retain appropriate professionals. Information from sources other than the Listing Agent may have been included in the MLS data. Unless otherwise specified in writing, Broker/Agent has not and will not verify any information obtained from other sources. The Broker/Agent providing the information contained herein may or may not have been the Listing and/or Selling Agent.
Your Search Results
Samantha Benfield Listings
© 2026 Samantha Benfield
DMCA Notice | Terms & Services | Privacy Policy | Accessibility Statement
EQUAL HOUSING OPPORTUNITY


Samantha Benfield
774 E King St, Ste A, Boone, NC 28607
Mobile: 828-406-4110
samsellsboone@kw.com
