3
bedrooms
3
baths
2,642
sq ft
$163
price per sf
Single Family
property type
Off Market
time on site
1983
yr. built
1.17 acre
lot size
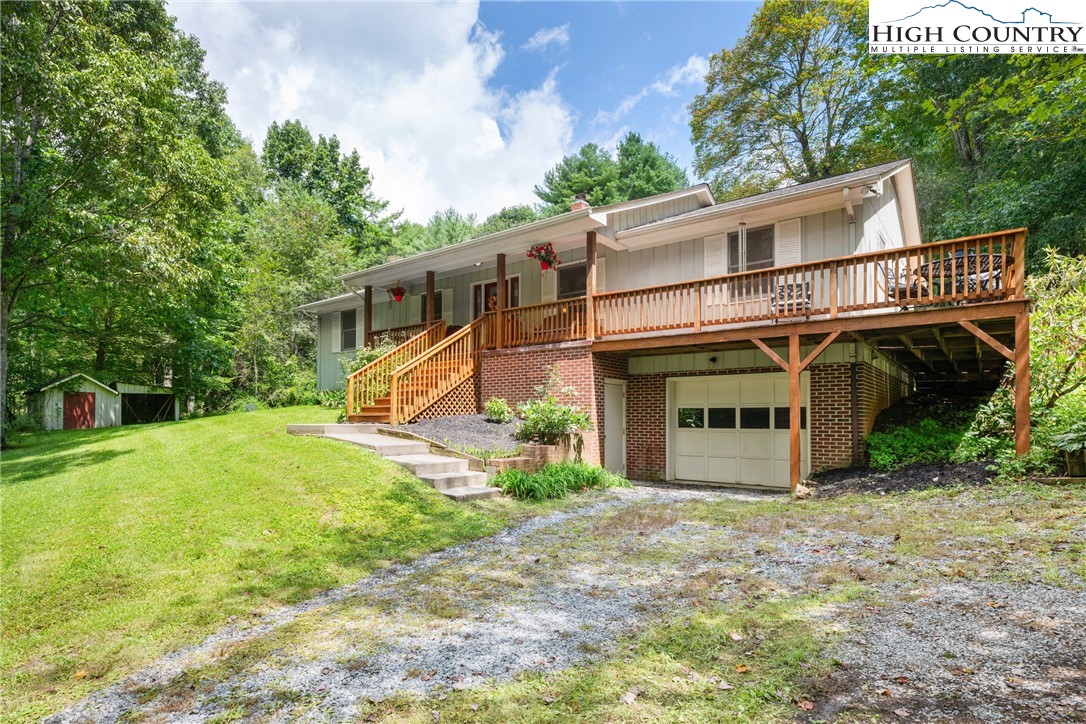
Your High Country Oasis Awaits! A Captivating Blend of Rustic Charm and Modern Comfort. Discover this home in the heart of Fleetwood, perfectly situated on a private one-acre lot. This sunny property is bordered by an additional wooded lot, ensuring privacy and offering seasonal mountain views. Step inside and be greeted by a bright, open-concept living and dining area. Beautiful hardwood floors flow seamlessly throughout the main level. The stunning built-in shelving is a perfect space to display your favorite books and treasures. The kitchen features one-of-a-kind wormy chestnut cabinets that add warmth and rustic elegance. The oversized one-car garage, with its own... workshop, offers both secure parking and a dedicated space for projects. The main floor offers three spacious bedrooms, including a master suite with a walk-in closet featuring more built-in shelves. The recently renovated master bath contains a beautiful soaker tub. The lower level features a second living room, a bonus room, a dedicated office, and a utility room. With its existing storage cabinets, a convenient sink area, and separate entrance, this space could easily be configured into a perfect in-law suite or an income-generating rental, providing privacy and independence for extended family or long-term guests. Savor your morning coffee on the covered porch and watch the hummingbirds frolic among a variety of perennials. There is always something blooming spring to fall. The property is designed for both security and enjoyment, with a private fenced yard and wrap around deck. The brand new gutter guards add peace of mind, making this home a truly worry-free retreat. Located just a scenic 12-mile drive from both the vibrant town of Boone and the artistic community of West Jefferson, this is more than a home—it's a lifestyle. Don't miss the opportunity to own this high country gem.

Sold By: A-1 Mountain Realty, Ellen Phipps
No upcoming open house dates. Check back later.
Bedrooms
- Total Bedrooms: 3
Bathrooms
- Full bathrooms: 3
Appliances
- Dryer
- Electric Range
- Gas Water Heater
- Refrigerator
- Washer
Architectural Style
- Ranch
- Traditional
Basement
- Full
- Finished
- Interior Entry
- Walk Out Access
Community Features
- Long Term Rental Allowed
- Short Term Rental Allowed
Construction Materials
- Brick
- Wood Frame
Cooling
- Two Units
- Wall Window Units
Exterior Features
- Storage
- Gravel Driveway
Fencing
- Back Yard
Fireplace Features
- Other
- See Remarks
Foundation Details
- Basement
Heating
- Baseboard
- Electric
Laundry Features
- Washer Hookup
- Dryer Hookup
- Main Level
Levels
- One
Other Structures
- Sheds
Parking Features
- Attached
- Basement
- Driveway
- Garage
- One Car Garage
- Gravel
- Private
Patio and Porch Features
- Covered
- Multiple
- Open
Road Frontage Type
- Private Road
Road Surface Type
- Gravel
Roof
- Architectural
- Shingle
Sewer
- Septic Permit3Bedroom
Utilities
- High Speed Internet Available
View
- Southern Exposure
WaterSource
- Private
- Well
Rooms

Keller Williams High Country
Elizabeth Riddick
Sold By:
A-1 Mountain Realty
Ellen Phipps
Data Source: High Country MLS
MLS#: 257631
Data Source Copyright: © 2026 High Country MLS All rights reserved.
This property was listed on 8/22/2025 and last updated as of 11/15/2025 2:15:18 PM. OSI IDX updated the data from High Country MLS on 11/6/2026 at 10:52 AM. This information is for your personal, non-commercial use and may not be used for any purpose other than to identify prospective properties you may be interested in purchasing. Display of MLS data is usually deemed reliable but is NOT guaranteed accurate by the MLS. Buyers are responsible for verifying the accuracy of all information and should investigate the data themselves or retain appropriate professionals. Information from sources other than the Listing Agent may have been included in the MLS data. Unless otherwise specified in writing, Broker/Agent has not and will not verify any information obtained from other sources. The Broker/Agent providing the information contained herein may or may not have been the Listing and/or Selling Agent.
Your Search Results
Samantha Benfield Listings
© 2026 Samantha Benfield
DMCA Notice | Terms & Services | Privacy Policy | Accessibility Statement
EQUAL HOUSING OPPORTUNITY


Samantha Benfield
774 E King St, Ste A, Boone, NC 28607
Mobile: 828-406-4110
samsellsboone@kw.com
