3
bedrooms
3
baths
3,069
sq ft
$324
price per sf
Single Family
property type
Off Market
time on site
1938
yr. built
0.35 acre
lot size
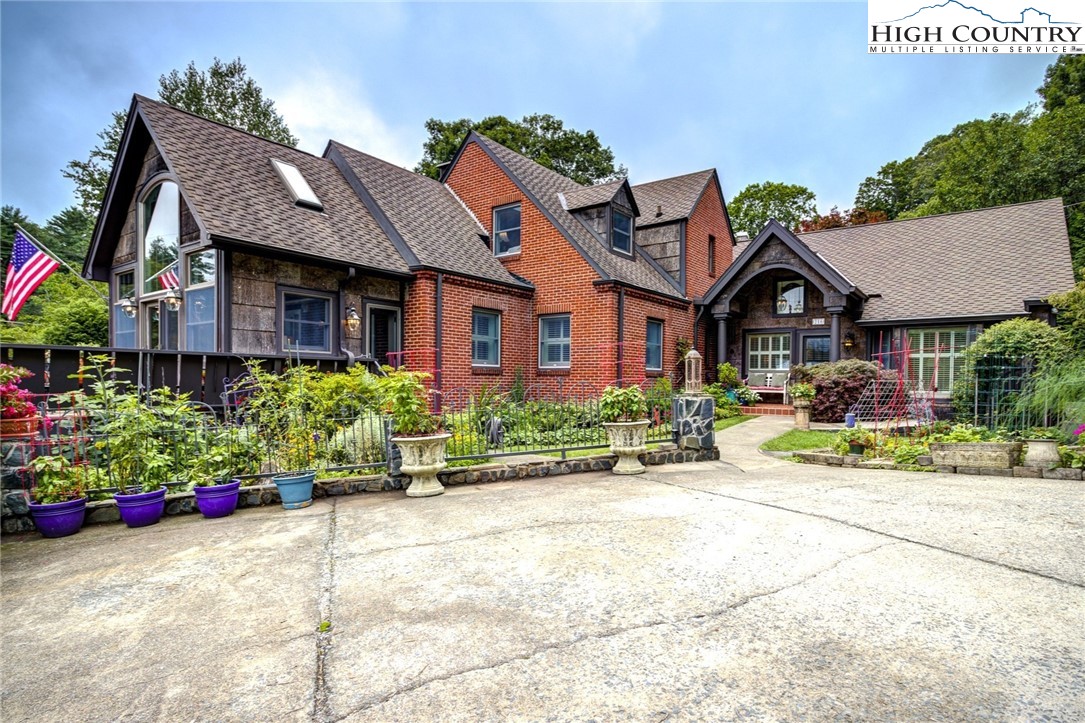
Nestled in the heart of downtown Boone, NC, this beautifully updated classic home blends timeless character with flair. This home offers numerous places, both inside and outside to live and relax, offering single level living if desired. Enjoy a serene setting with gardens and carefully curated plantings—just minutes from the energy of town! Step inside to a large foyer with the primary suite on one side and the kitchen on the other. The well-appointed kitchen, anchored by an iconic Aga range, opens to a formal dining room for effortless gatherings. Just steps away, a combined pantry and laundry room showcases vintage shutter doors repurposed as cabinet fronts—an ins...pired touch. The spacious living room, centered around a natural gas fireplace, invites cozy evenings and conversation. Pass through the home office, and den area with TV to the light-filled all-season sunroom, where you will want to spend your daylight hours. The sunroom opens to a deck with a wraparound bench, the perfect spot to enjoy your morning coffee surrounded by blooms. The main-level primary suite boasts a tall arched ceiling and a window-framed reading nook. A en-suite full bath and walk-in closet make it a comforting retreat. Stained glass accents throughout the home add distinctive charm. Upstairs, two unique and generously sized bedrooms with dormer windows offer ample closet space, joined by a small sewing room and third full bath. Two attics provide additional storage. The basement offers room for storage and projects, and the covered two-car carport adds convenience and shelter from the elements. The outdoor areas really set this home apart. In the front yard, flower and vegetable beds create a lovely welcome to the home. The fully fenced backyard feels like a hidden garden sanctuary with a goldfish pond and fountain, specimen trees, a back deck with room to entertain, and picnic area among the greenery! Two potting sheds provide additional storage. The home is heated by an efficient radiant hot water to baseboard system, with a brand-new natural gas boiler. You can also choose heat and air conditioning through the two heat pumps installed in 2023. Crawlspace area is encapsulated. Wheelchair pathway around the landscaping leads to the main entrance. Located just a couple blocks from Earthfare market, and half a mile to Appalachian State Campus and the vibrant shops, dining and entertainment of King Street. Annual taxes are $3,893.50 (city and county combined).

Sold By: Berkshire Hathaway HomeService, Christian Impagliazzo
No upcoming open house dates. Check back later.
Bedrooms
- Total Bedrooms: 3
Bathrooms
- Full bathrooms: 3
Appliances
- Dryer
- Dishwasher
- Gas Range
- Gas Water Heater
- Microwave
- Other
- Refrigerator
- See Remarks
- Tankless Water Heater
- Warming Drawer
- Washer
Architectural Style
- Cape Cod
- Cottage
- Mountain
- Traditional
Basement
- Crawl Space
- Partial
- Walk Out Access
Community Features
- Long Term Rental Allowed
Construction Materials
- Brick
- Wood Siding
- Wood Frame
Cooling
- Central Air
- Heat Pump
- Two Units
Fencing
- Full
Fireplace Features
- One
- Vented
- Gas
Foundation Details
- Basement
Heating
- Baseboard
- Electric
- Fireplaces
- Gas
- Heat Pump
- Hot Water
- Radiant
Interior Features
- Attic
- Handicap Access
- Pull Down Attic Stairs
- See Remarks
- Vaulted Ceilings
Laundry Features
- Main Level
Levels
- Two
Other Structures
- Sheds
Parking Features
- Concrete
- Carport
- Driveway
Patio and Porch Features
- Multiple
- Open
Road Responsibility
- Public Maintained Road
Road Surface Type
- Paved
Roof
- Architectural
- Shingle
Sewer
- Public Sewer
Utilities
- Cable Available
- High Speed Internet Available
WaterSource
- Public
Rooms

Keller Williams High Country
Leslie Eason
Sold By:
Berkshire Hathaway HomeService
Christian Impagliazzo
Data Source: High Country MLS
MLS#: 257277
Data Source Copyright: © 2026 High Country MLS All rights reserved.
This property was listed on 8/12/2025 and last updated as of 10/17/2025 4:11:42 PM. OSI IDX updated the data from High Country MLS on 11/6/2026 at 10:35 AM. This information is for your personal, non-commercial use and may not be used for any purpose other than to identify prospective properties you may be interested in purchasing. Display of MLS data is usually deemed reliable but is NOT guaranteed accurate by the MLS. Buyers are responsible for verifying the accuracy of all information and should investigate the data themselves or retain appropriate professionals. Information from sources other than the Listing Agent may have been included in the MLS data. Unless otherwise specified in writing, Broker/Agent has not and will not verify any information obtained from other sources. The Broker/Agent providing the information contained herein may or may not have been the Listing and/or Selling Agent.
Your Search Results
Samantha Benfield Listings
© 2026 Samantha Benfield
DMCA Notice | Terms & Services | Privacy Policy | Accessibility Statement
EQUAL HOUSING OPPORTUNITY


Samantha Benfield
774 E King St, Ste A, Boone, NC 28607
Mobile: 828-406-4110
samsellsboone@kw.com
