3
bedrooms
2.5
baths
2,842
sq ft
$246
price per sf
Single Family
property type
Off Market
time on site
2003
yr. built
0.84 acre
lot size
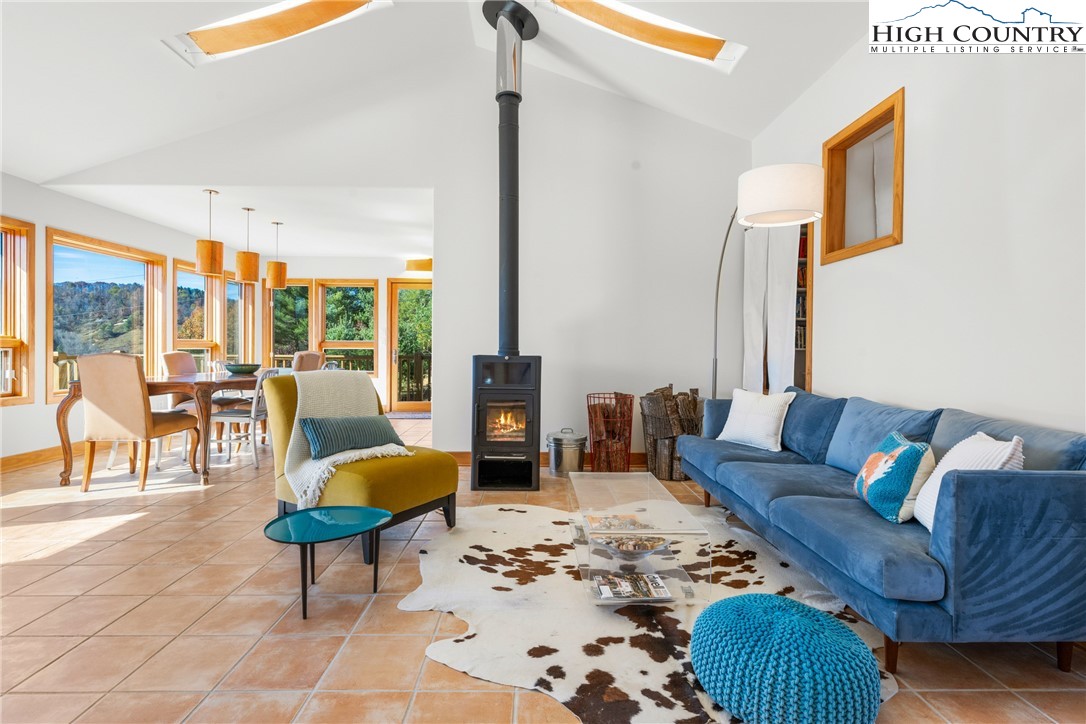
Nestled above the South Fork of the New River in Boone, NC, this energy efficient modern mountain haven boasts mountain and valley views from both levels. Abundant natural light and vaulted ceilings highlight the open concept living and dining area, which connects to a chef’s kitchen featuring stainless steel countertops, custom maple cabinetry, and a brand-new refrigerator, dishwasher, and propane range. Modern wood stoves on both levels create aesthetic focal points, with their warmth being complemented by radiant hot water heated floors. The main level offers two bright bedrooms, a full bath, and a dedicated office space for remote work or creative pursuits. Expans...ive decks on both floors accommodate seamless indoor-outdoor living, enjoy sunrise coffees and sunset cocktails. Downstairs, the primary suite offers a serene escape with a generous walk-in closet and full ensuite bath with double sinks. The downstairs family room invites you to gather for movie nights or casual lounging and is flanked by a half bath and hidden laundry area. The storage shelves can be easily removed without damaging the floor or ceiling. French doors offer direct access to the lower expansive deck making this level as sun filled as the upper floor. Established Japanese garden entry on the upper-level wraps around to a generous backyard offering space for a future firepit, play area, garage, or workshop. The home was painted inside and out, along with the deck, in 2024, and the roof was replaced in 2023. Located in the well-established Raven Rock Meadows neighborhood composed primarily of full-time residents. Flexibility to offer short-term rentals adds investment potential for those seeking either supplemental income or a hybrid-use home. 20 minutes from downtown Boone, Watauga Medical Center, and Appalachian State University. Whether you’re seeking a primary residence, weekend getaway, or a vacation rental, this thoughtfully crafted retreat welcomes you home to the heart of the High Country.

Co-listed By: Vandi Montero, vandi.montero@gmail.com
Sold By: Keller Williams High Country, Lisa Stewart
No upcoming open house dates. Check back later.
Bedrooms
- Total Bedrooms: 3
Bathrooms
- Full bathrooms: 2
- Half bathrooms: 1
Appliances
- Dishwasher
- Exhaust Fan
- Electric Water Heater
- Gas Cooktop
- Refrigerator
Architectural Style
- Cottage
- Contemporary
Association
- Association Fee: $475
- Association Fee Frequency: Annually
Basement
- Finished
Community Features
- Short Term Rental Allowed
Construction Materials
- Fiber Cement
- Stucco
- Wood Frame
Cooling
- None
Exterior Features
- Paved Driveway
Fireplace Features
- Two
- Free Standing
- Other
- See Remarks
- Wood Burning
Foundation Details
- Basement
- Slab
Heating
- Hot Water
- Propane
- Radiant Floor
- Wood Stove
Interior Features
- Vaulted Ceilings
Laundry Features
- In Basement
Levels
- Two
Parking Features
- Asphalt
- Driveway
- No Garage
- Paved
- Private
Patio and Porch Features
- Multiple
Road Frontage Type
- Private Road
Road Surface Type
- Gravel
Roof
- Architectural
- Shingle
Sewer
- Septic Tank
Utilities
- Cable Available
- High Speed Internet Available
- Septic Available
View
- Mountains
- Pasture
WaterSource
- Private
- Well
Window Features
- Double Pane Windows
Rooms

Keller Williams High Country
Leslie Eason
Vandi Montero, vandi.montero@gmail.com
Sold By:
Keller Williams High Country
Lisa Stewart
Data Source: High Country MLS
MLS#: 256196
Data Source Copyright: © 2026 High Country MLS All rights reserved.
This property was listed on 6/18/2025 and last updated as of 12/15/2025 7:52:45 PM. OSI IDX updated the data from High Country MLS on 11/6/2026 at 11:27 PM. This information is for your personal, non-commercial use and may not be used for any purpose other than to identify prospective properties you may be interested in purchasing. Display of MLS data is usually deemed reliable but is NOT guaranteed accurate by the MLS. Buyers are responsible for verifying the accuracy of all information and should investigate the data themselves or retain appropriate professionals. Information from sources other than the Listing Agent may have been included in the MLS data. Unless otherwise specified in writing, Broker/Agent has not and will not verify any information obtained from other sources. The Broker/Agent providing the information contained herein may or may not have been the Listing and/or Selling Agent.
Your Search Results
Samantha Benfield Listings
© 2026 Samantha Benfield
DMCA Notice | Terms & Services | Privacy Policy | Accessibility Statement
EQUAL HOUSING OPPORTUNITY


Samantha Benfield
774 E King St, Ste A, Boone, NC 28607
Mobile: 828-406-4110
samsellsboone@kw.com
