4
bedrooms
3.5
baths
2,571
sq ft
$653
price per sf
Single Family
property type
Off Market
time on site
2018
yr. built
1.13 acre
lot size
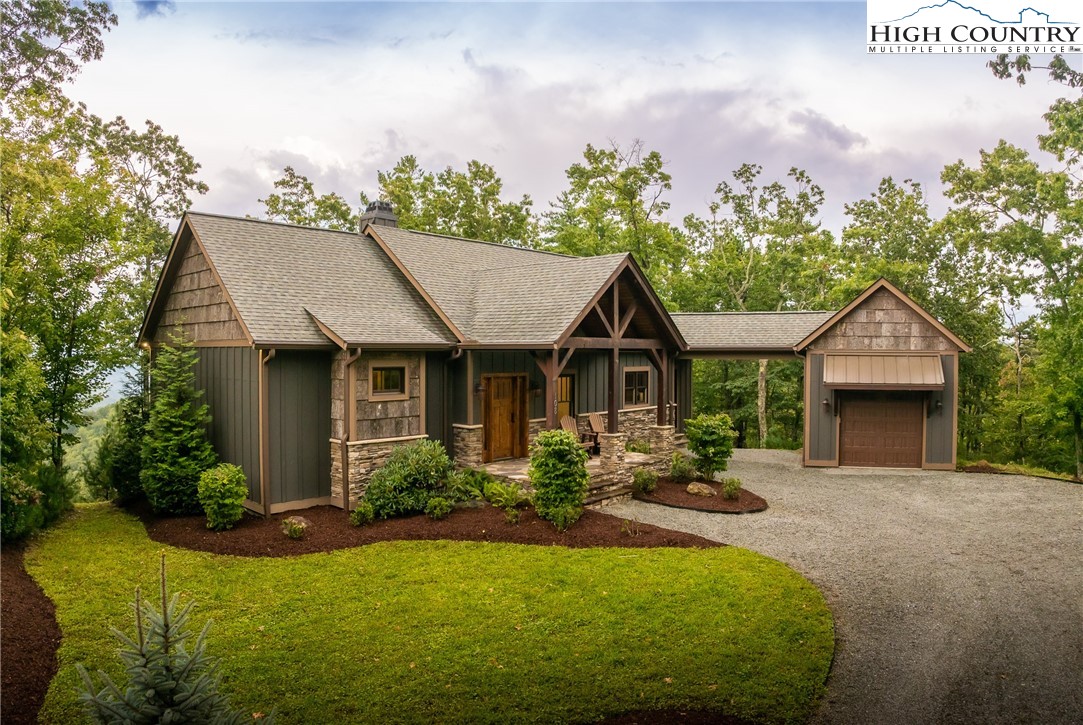
108 Nighshade's scenic beauty abounds. When you enter this exceptional mountain home, you are greeted by expansive windows with sweeping views of the Blue Ridge mountains. This home features high ceilings with exposed beams and crafted wood accents that complement the open floor plan. Its bright and airy aesthetic accentuates the stunning details. 108 Nighshade's special touches add so much character and craftsmanship. Dual living spaces welcome guests to stay a little longer. Enjoy your private retreat on the main level, while your guests enjoy a lower level designed for entertaining! This home provides plenty of spaces to gather together. An expansive porch with woo...d burning fireplace as well walk out lower level for yard games in the woods, extend your lifestyle from indoors to out with incomparable views to share with friends and family. 108 Nightshade Road delivers a luxury lifestyle just steps from a world of adventure. BRMC amenities include Ascent Wellness and Fitness Center, Lookout Grill, Jasper House, Watson Gap Park (Featuring Pickleball Courts, Bocce Ball, and Horse Shoe) as well as Chetola Sporting Reserve and, just a stones throw away, The Meadows Village (Featuring stunning Mountain Side Pool, Pickleball Courts, Pavilion and Great Lawn). For the nature lover, nearly 50 miles of hiking/UTV trails, tucked swimming holes, pure mountain streams, and a 6,000 acres backyard are waiting for your exploration. BRMC’s national park-like setting and elevated amenities create the perfect blend of retreat, rewind, and recreation. Offered furnished, 108 Nightshade is ready for you to come home to Blue Ridge Mountain Club, a premier mountain community, where a life-well lived is yours.

Co-listed By: Ean Faison, ean@livestoried.com
Sold By: Keller Williams High Country, Vandi Montero
No upcoming open house dates. Check back later.
Bedrooms
- Total Bedrooms: 4
Bathrooms
- Full bathrooms: 3
- Half bathrooms: 1
Appliances
- Dryer
- Dishwasher
- Exhaust Fan
- Electric Water Heater
- Disposal
- Microwave
- Range
- Refrigerator
- Washer
Architectural Style
- Mountain
Association
- Association Fee: $2,507
- Association Fee Frequency: Quarterly
Basement
- Crawl Space
Community Features
- Clubhouse
- Fitness Center
- Fishing
- Gated
- Pickleball
- Pool
- Trails Paths
- Long Term Rental Allowed
Construction Materials
- Stone
- Wood Siding
- Wood Frame
Cooling
- Central Air
Exterior Features
- Hot Tub Spa
- Paved Driveway
Fireplace Features
- Two
- Gas
- Stone
- Wood Burning
- Outside
Heating
- Electric
- Heat Pump
Interior Features
- Furnished
Laundry Features
- Main Level
Levels
- Two
Parking Features
- Driveway
- Paved
- Private
Patio and Porch Features
- Covered
- Multiple
- Open
Pool Features
- Community
Road Frontage Type
- Private Road
Road Surface Type
- Paved
Roof
- Architectural
- Metal
- Shingle
Sewer
- Community Coop Sewer
Utilities
- High Speed Internet Available
View
- Long Range
- Mountains
WaterSource
- Community Coop
Window Features
- Casement Windows
Rooms

Storied Real Estate
Nick Presnell
Ean Faison, ean@livestoried.com
Sold By:
Keller Williams High Country
Vandi Montero
Data Source: High Country MLS
MLS#: 258093
Data Source Copyright: © 2026 High Country MLS All rights reserved.
This property was listed on 9/15/2025 and last updated as of 2/5/2026 6:41:34 PM. OSI IDX updated the data from High Country MLS on 11/6/2026 at 5:00 PM. This information is for your personal, non-commercial use and may not be used for any purpose other than to identify prospective properties you may be interested in purchasing. Display of MLS data is usually deemed reliable but is NOT guaranteed accurate by the MLS. Buyers are responsible for verifying the accuracy of all information and should investigate the data themselves or retain appropriate professionals. Information from sources other than the Listing Agent may have been included in the MLS data. Unless otherwise specified in writing, Broker/Agent has not and will not verify any information obtained from other sources. The Broker/Agent providing the information contained herein may or may not have been the Listing and/or Selling Agent.
Your Search Results
Samantha Benfield Listings
© 2026 Samantha Benfield
DMCA Notice | Terms & Services | Privacy Policy | Accessibility Statement
EQUAL HOUSING OPPORTUNITY


Samantha Benfield
774 E King St, Ste A, Boone, NC 28607
Mobile: 828-406-4110
samsellsboone@kw.com
