3
bedrooms
4.5
baths
4,157
sq ft
$310
price per sf
Single Family
property type
Off Market
time on site
2008
yr. built
1.45 acre
lot size
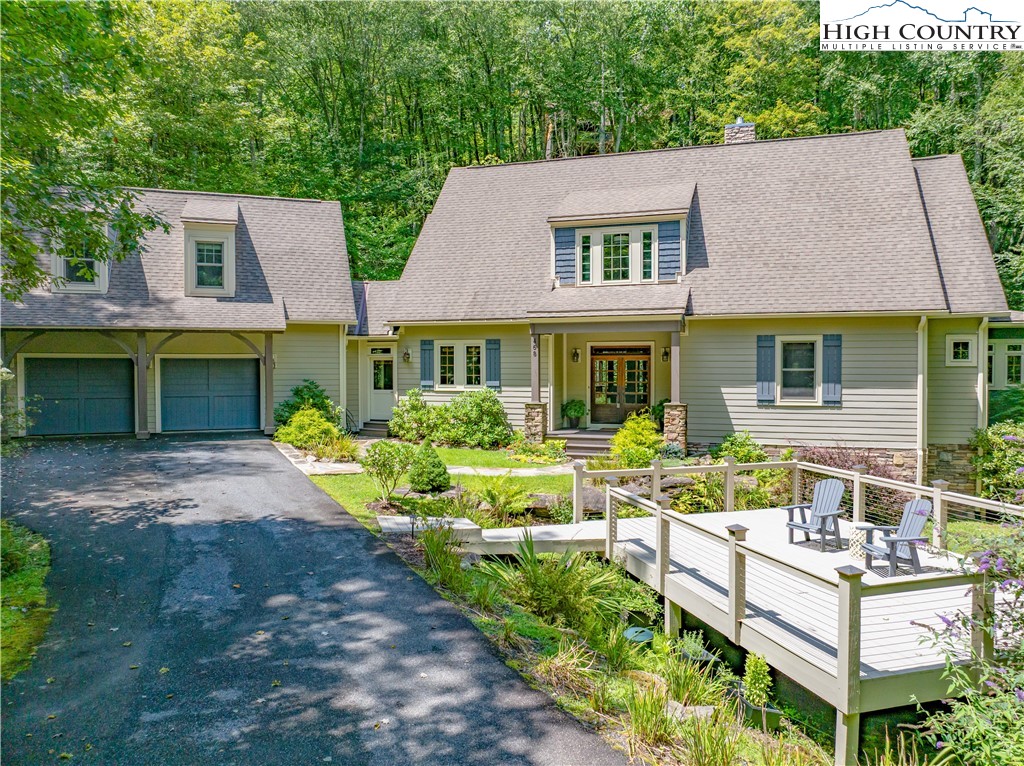
Exquisitely designed mountain home nestled within picturesque Twin Rivers, a beautiful fly fishing and hiking community. This stunning home showcases exceptional craftsmanship and is situated on a meticulously landscaped, low maintenance yard, offering both beauty and convenience. Located centrally in Foscoe along the serene Watauga River and Boone Fork Creek, with direct access to scenic hiking trails leading to Julian Price Memorial Park, all just 15 minutes from the best attractions and amenities of the High Country. From the moment you step inside, you'll be captivated by the stunning woodwork and attention to detail that define this architectural delight of a hom...e. The inviting, floor to ceiling stacked stone fireplace sets a warm, cozy tone, inviting you to stay inside for relaxing evenings by the fire. Elegant coffered ceilings in both the dining room and primary suite elevate the living space, blending comfort and luxury seamlessly. The spacious main level features a chef’s dream of a kitchen with abundant custom cabinetry plus a butler’s pantry, for additional storage and hosting in style. The generous primary suite includes a spacious study and a large en suite with walk-in tiled shower, and an indulgent jet tub—wired for a TV and featuring a built-in gas log fireplace for unwinding in total serenity. Step outside to the enchanting screened porch, where you can enjoy the gentle sounds of a babbling brook and waterfall feature, an idyllic sanctuary with a gas log fireplace to ensure this space is welcoming in every season. Upstairs, you'll discover two large bedrooms, each with renovated en-suite bathrooms with walk-in tiled showers. Above the oversized two car garage, the versatile media room has a projector system for entertaining plus a hidden Murphy bed offers additional guest accommodations when needed. Designed with convenience and accessibility in mind, the home offers easy, single level entry and even beautiful wheelchair ramps for those with mobility challenges. This home must be seen to truly appreciate its timeless elegance and impeccable features. Don’t miss this rare opportunity to own a true treasure in the heart of the High Country.

Co-listed By: Jonathan McCachren, jrmccac@gmail.com
Sold By: Realty One Group Results-Boone, Traci Artus
No upcoming open house dates. Check back later.
Bedrooms
- Total Bedrooms: 3
Bathrooms
- Full bathrooms: 4
- Half bathrooms: 1
Appliances
- Double Oven
- Dishwasher
- Microwave
- Refrigerator
Architectural Style
- Craftsman
- Mountain
- Traditional
Association
- Association Fee: $2,200
- Association Fee Frequency: Annually
Basement
- Crawl Space
Community Features
- Fishing
- Gated
- River
- Trails Paths
Construction Materials
- Wood Siding
- Wood Frame
Cooling
- Heat Pump
- Three Or More Units
Fencing
- Back Yard
Fireplace Features
- Gas
- Stone
- Vented
- Outside
Heating
- Electric
- Forced Air
- Heat Pump
- Propane
Interior Features
- Tray Ceilings
- Handicap Access
- Laundry Chute
- Window Treatments
Laundry Features
- Laundry Chute
- Washer Hookup
- Dryer Hookup
- Main Level
Levels
- Two
Parking Features
- Asphalt
- Attached
- Driveway
- Garage
- Two Car Garage
Patio and Porch Features
- Covered
- Multiple
- Patio
- Screened
- Stone
Road Frontage Type
- Private Road
Road Surface Type
- Paved
Roof
- Asphalt
- Shingle
Security Features
- Twenty Four Hour Security
Sewer
- Septic Permit3Bedroom
Utilities
- Cable Available
- High Speed Internet Available
View
- Creek Stream
- Trees Woods
Waterfront Features
- Creek
- Stream
WaterSource
- Private
- Well
Window Features
- Window Treatments
Rooms

Keller Williams High Country
Bobbie Jo McCachren
Jonathan McCachren, jrmccac@gmail.com
Sold By:
Realty One Group Results-Boone
Traci Artus
Data Source: High Country MLS
MLS#: 255578
Data Source Copyright: © 2026 High Country MLS All rights reserved.
This property was listed on 8/8/2025 and last updated as of 1/30/2026 11:42:11 PM. OSI IDX updated the data from High Country MLS on 11/6/2026 at 9:17 PM. This information is for your personal, non-commercial use and may not be used for any purpose other than to identify prospective properties you may be interested in purchasing. Display of MLS data is usually deemed reliable but is NOT guaranteed accurate by the MLS. Buyers are responsible for verifying the accuracy of all information and should investigate the data themselves or retain appropriate professionals. Information from sources other than the Listing Agent may have been included in the MLS data. Unless otherwise specified in writing, Broker/Agent has not and will not verify any information obtained from other sources. The Broker/Agent providing the information contained herein may or may not have been the Listing and/or Selling Agent.
Your Search Results
Samantha Benfield Listings
© 2026 Samantha Benfield
DMCA Notice | Terms & Services | Privacy Policy | Accessibility Statement
EQUAL HOUSING OPPORTUNITY


Samantha Benfield
774 E King St, Ste A, Boone, NC 28607
Mobile: 828-406-4110
samsellsboone@kw.com
