4
bedrooms
5
baths
3,364
sq ft
$266
price per sf
Single Family
property type
Off Market
time on site
1992
yr. built
5.88 acre
lot size
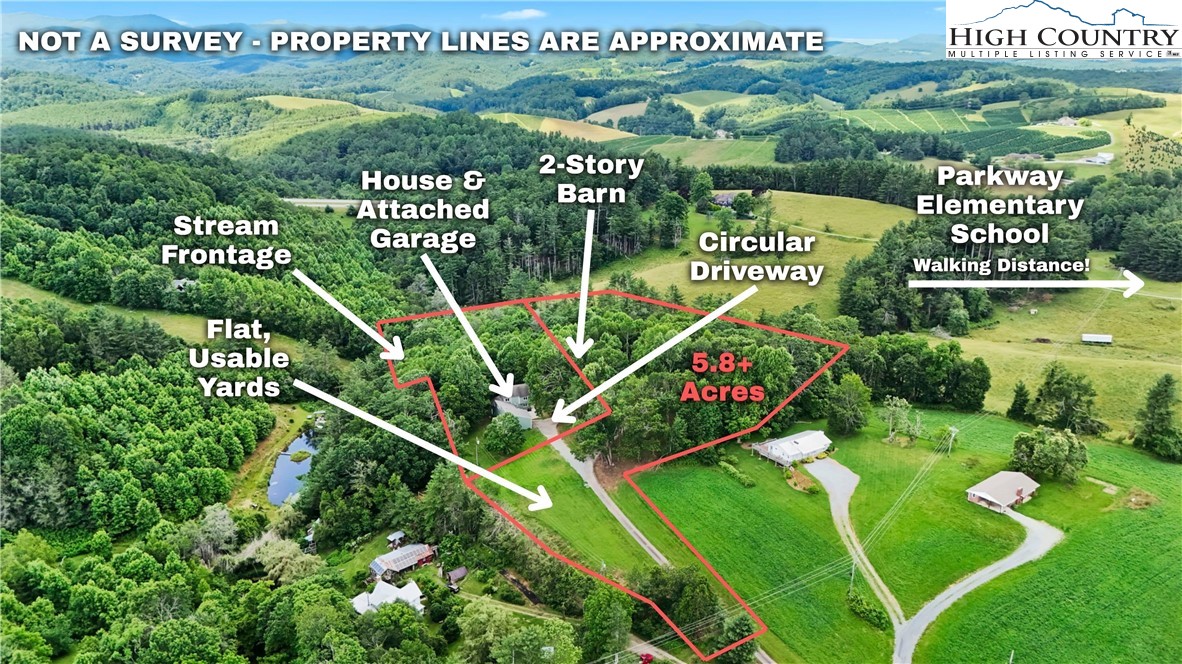
136 Day Drive– newly renovated (2025) home and barn on 5.8+ acres with a stream, just 5 minutes from Boone & in walking distance to Parkway Elementary! Offering easy access year-round, a circular driveway, a two-car attached garage, flat & usable yards, and a walking trail leading past the two-level barn and down to the stream frontage at the bottom of the property– perfect as a getaway, investment property (short-term rentals allowed!) or full-time residence near all the High Country has to offer. The spacious home offers four bedrooms, four full baths, and two half baths, along with bonus rooms and spaces. On the walk-in level, find an open-concept living room & din...ing area with exposed beams, a vaulted ceiling, and access to the front patio adjacent to the kitchen with a walk-in pantry & stainless steel appliances. Past the kitchen, a den with a two-story stone fireplace offers access to the back deck and serves as a second living area. Also on the main level, find a bedroom & bathroom suite and half baths off the living room and garage area. The primary suite takes up the second level and offers a bath with a double vanity, tiled shower, and soaking tub, while another bedroom & bathroom suite exists above the garage and is accessed via stairs near the living area. Downstairs, find another bedroom & bathroom suite or studio, offering exterior access and washer & dryer hookups, and a living/bonus room. Flat usable yards and a walkway leading to the stream frontage at the corner of the acreage ensure there is plenty of space to play outdoors! The two-story, metal-sided barn offers multiple uses. Additional features: high elevation (3,200+ feet!), high-speed internet availability, new roof (2025), new heat pumps (2025), new private well (2025), new water heater (2025), new kitchen appliances (2025).

Co-listed By: Chad Vincent, chad@bhhsvp.com
Sold By: Keller Williams High Country, Kimmy Tiedemann
No upcoming open house dates. Check back later.
Bedrooms
- Total Bedrooms: 4
Bathrooms
- Full bathrooms: 4
- Half bathrooms: 2
Appliances
- Dishwasher
- Disposal
- Gas Range
- Microwave Hood Fan
- Microwave
- Refrigerator
Architectural Style
- Cottage
- Traditional
Basement
- Crawl Space
- Finished
- Partial
- Walk Out Access
Community Features
- Long Term Rental Allowed
- Short Term Rental Allowed
Construction Materials
- Stone Veneer
- Wood Siding
- Wood Frame
Cooling
- Central Air
- Heat Pump
- Other
- See Remarks
Exterior Features
- Gravel Driveway
- Paved Driveway
Fireplace Features
- One
- Gas
- Stone
Foundation Details
- Basement
Heating
- Baseboard
- Electric
- Heat Pump
Horse Amenities
- Horses Allowed
Interior Features
- Vaulted Ceilings
Laundry Features
- Washer Hookup
- Dryer Hookup
- In Basement
Levels
- Three Or More
Other Structures
- Barns
Parking Features
- Attached
- Driveway
- Garage
- Two Car Garage
- Gravel
- Paved
- Private
Patio and Porch Features
- Multiple
- Open
- Wrap Around
Road Frontage Type
- Private Road
Road Surface Type
- Gravel
Roof
- Architectural
- Shingle
Sewer
- Septic Permit4Bedroom
- Septic Tank
Utilities
- Cable Available
- High Speed Internet Available
- Septic Available
WaterSource
- Private
- Well
Rooms

Berkshire Hathaway HomeServices Vincent Properties
Jay Vincent
Chad Vincent, chad@bhhsvp.com
Sold By:
Keller Williams High Country
Kimmy Tiedemann
Data Source: High Country MLS
MLS#: 256170
Data Source Copyright: © 2026 High Country MLS All rights reserved.
This property was listed on 7/2/2025 and last updated as of 1/14/2026 5:13:48 PM. OSI IDX updated the data from High Country MLS on 11/6/2026 at 8:42 AM. This information is for your personal, non-commercial use and may not be used for any purpose other than to identify prospective properties you may be interested in purchasing. Display of MLS data is usually deemed reliable but is NOT guaranteed accurate by the MLS. Buyers are responsible for verifying the accuracy of all information and should investigate the data themselves or retain appropriate professionals. Information from sources other than the Listing Agent may have been included in the MLS data. Unless otherwise specified in writing, Broker/Agent has not and will not verify any information obtained from other sources. The Broker/Agent providing the information contained herein may or may not have been the Listing and/or Selling Agent.
Your Search Results
Samantha Benfield Listings
© 2026 Samantha Benfield
DMCA Notice | Terms & Services | Privacy Policy | Accessibility Statement
EQUAL HOUSING OPPORTUNITY


Samantha Benfield
774 E King St, Ste A, Boone, NC 28607
Mobile: 828-406-4110
samsellsboone@kw.com
