3
bedrooms
3
baths
2,022
sq ft
$272
price per sf
Single Family
property type
Off Market
time on site
1996
yr. built
0.41 acre
lot size
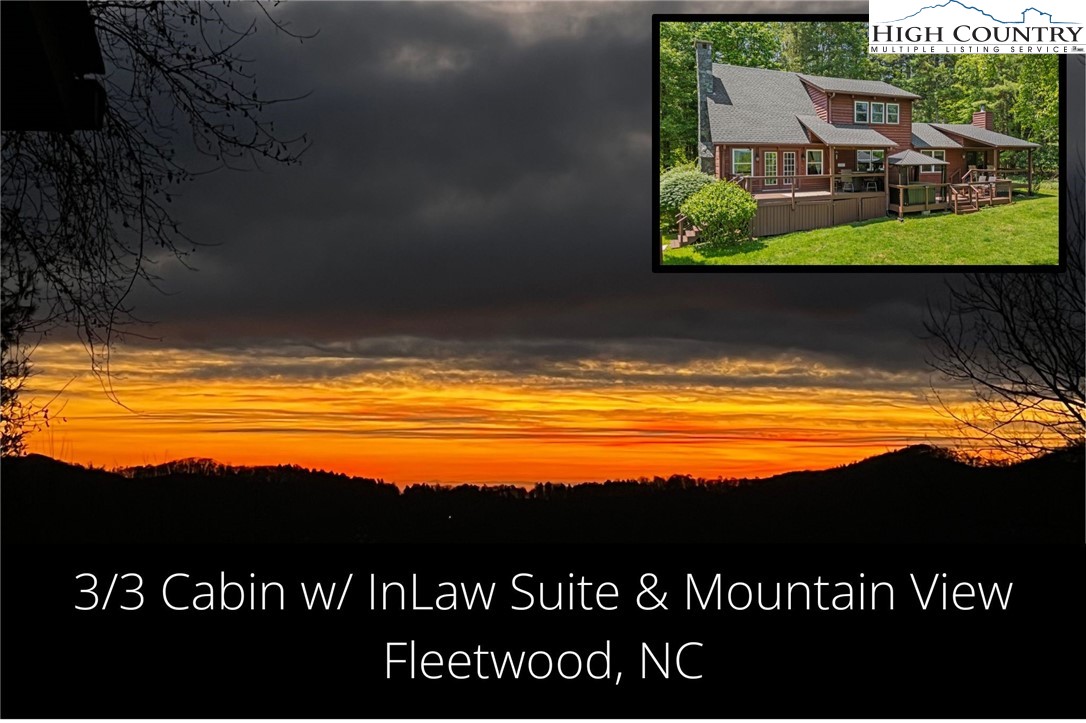
Some homes have views—this one has a sunrise that stops you in your tracks. Each morning, the Blue Ridge greets you with a horizon of color that never gets old. That’s the daily backdrop at Serenity Now, a beautiful mountain cabin located in the sought-after Trojan Horse neighborhood of Fleetwood, where the sunrise view is nothing short of breathtaking. Protected by a scenic view easement, these mountains will always be yours to enjoy. Inside, soaring tongue-and-groove ceilings and a wall of windows pull the outdoors in, so the sunrise feels like part of your living room. A stone fireplace adds the perfect mountain touch, while the open kitchen and loft make the sp...ace warm and versatile. This home has 3 bedrooms and a loft to accommodate many. A full second kitchen and living room gives opportunity for a private guest suite, mother-in-law quarters, or potential rental space - flexibility to match your lifestyle. New roof(2024), new water heater (2025), fresh paint(2025), updated appliances(2024), deck upgrades(2025) and a fully encapsulated crawlspace(2025) -every update done so you can wake up and enjoy the sunrise, not a to-do list. Life here is designed around the mountains: coffee on the porch, evenings in the hot tub, and nights by the fire pit under the stars. All this, just minutes from Boone and West Jefferson, with the New River, Blue Ridge Parkway, and endless hiking trails close by. This is more than a home, it’s your front-row seat to the rhythm of the High Country.

Co-listed By: Brandon Freyer, brandonfreyer@kw.com
Sold By: EXP Realty LLC, Shawn Mullen
No upcoming open house dates. Check back later.
Bedrooms
- Total Bedrooms: 3
Bathrooms
- Full bathrooms: 3
Appliances
- Dryer
- Dishwasher
- Electric Range
- Electric Water Heater
- Microwave
- Refrigerator
- Washer
Architectural Style
- Log Home
- Mountain
Association
- Association Fee: $244
- Association Fee Frequency: Annually
Basement
- Crawl Space
Community Features
- Long Term Rental Allowed
- Short Term Rental Allowed
Construction Materials
- Wood Siding
- Wood Frame
Cooling
- Central Air
- One Unit
Exterior Features
- Hot Tub Spa
- Storage
- Gravel Driveway
Fireplace Features
- Gas
- Stone
- Propane
Heating
- Electric
- Fireplaces
- Heat Pump
Interior Features
- Cathedral Ceilings
- Furnished
- Second Kitchen
Laundry Features
- Main Level
Levels
- Two
Other Structures
- Sheds
Parking Features
- Driveway
- Gravel
- No Garage
- Private
Patio and Porch Features
- Covered
- Multiple
- Open
Road Frontage Type
- Private Road
Road Surface Type
- Gravel
Roof
- Architectural
- Shingle
Sewer
- Private Sewer
- Septic Permit3Bedroom
- Sewer Applied For Permit
View
- Seasonal View
- Trees Woods
WaterSource
- Shared Well
Rooms

Keller Williams High Country
Nikki Rezvani
Brandon Freyer, brandonfreyer@kw.com
Sold By:
EXP Realty LLC
Shawn Mullen
Data Source: High Country MLS
MLS#: 255655
Data Source Copyright: © 2026 High Country MLS All rights reserved.
This property was listed on 6/5/2025 and last updated as of 12/11/2025 9:49:33 PM. OSI IDX updated the data from High Country MLS on 11/6/2026 at 11:58 AM. This information is for your personal, non-commercial use and may not be used for any purpose other than to identify prospective properties you may be interested in purchasing. Display of MLS data is usually deemed reliable but is NOT guaranteed accurate by the MLS. Buyers are responsible for verifying the accuracy of all information and should investigate the data themselves or retain appropriate professionals. Information from sources other than the Listing Agent may have been included in the MLS data. Unless otherwise specified in writing, Broker/Agent has not and will not verify any information obtained from other sources. The Broker/Agent providing the information contained herein may or may not have been the Listing and/or Selling Agent.
Your Search Results
Samantha Benfield Listings
© 2026 Samantha Benfield
DMCA Notice | Terms & Services | Privacy Policy | Accessibility Statement
EQUAL HOUSING OPPORTUNITY


Samantha Benfield
774 E King St, Ste A, Boone, NC 28607
Mobile: 828-406-4110
samsellsboone@kw.com
