3
bedrooms
2
baths
2,146
sq ft
$291
price per sf
Single Family
property type
Off Market
time on site
2019
yr. built
1.13 acre
lot size
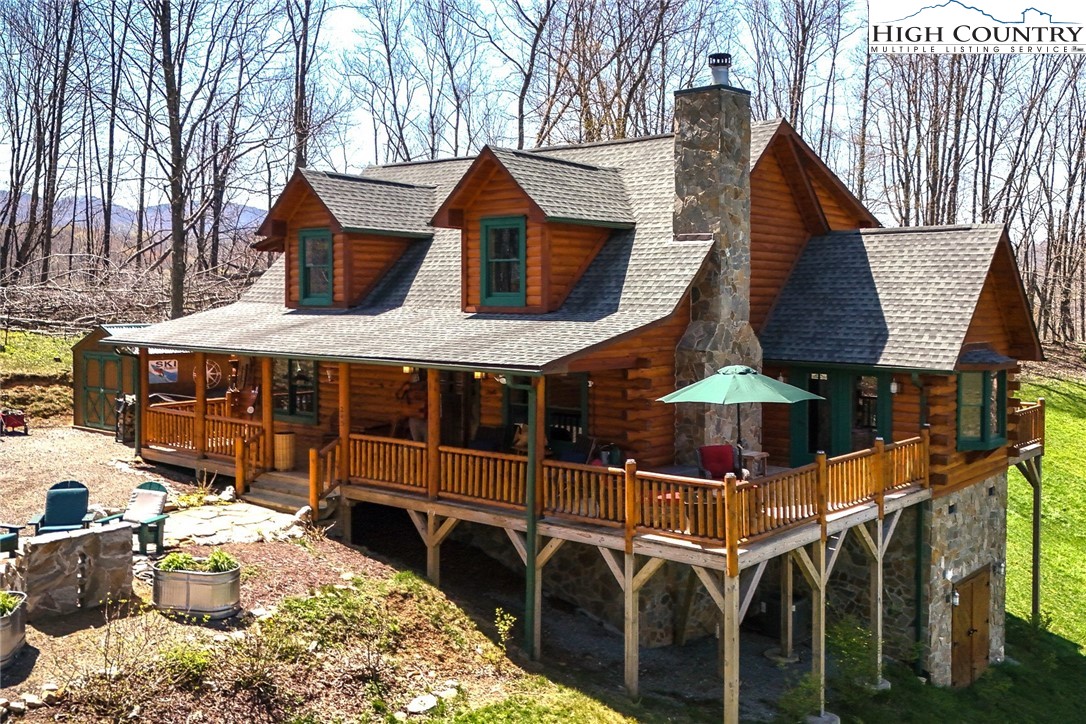
Escape to this exquisite cypress log cabin, beautifully positioned on a serene acre surrounded by rolling meadows and framed by views of Snake Mountain and Elk Knob. Built in 2019 and offered turn-key—fully furnished with only a few exclusions—this custom-crafted home blends upscale finishes with rustic charm in a gated mountain community just 30 minutes from Boone. The welcoming front porch spans the entire length of the home—a relaxing place to sip your morning coffee, take in the fresh mountain air, and watch the wildlife graze nearby. Inside, the expansive living room features a soaring cathedral ceiling with tongue-and-groove pine, and a floor-to-ceiling stone f...ireplace with a Vermont Castings wood stove insert, adding warmth and ambiance. The open-concept kitchen and dining area is designed to impress, with an oversized granite island, reclaimed snow fence accent wall, imported Talavera tile backsplash, copper farmhouse sink, and copper downdraft over a gas range. A bay window frames peaceful meadow views, creating the perfect nook for quiet mornings. The back deck offers another generous outdoor living space complete with a grill for al fresco dining, a hot tub for star-gazing, and unforgettable sunset views. The main level includes two spacious bedrooms, a beautifully appointed full bath, a large pantry, and laundry room. Upstairs, the cozy loft is ready to be used for a media room, workout space, or play area. The primary suite offers privacy and luxury with a king-sized Paul Bunyan bed, room for a home office or yoga corner, personal balcony access, and a spa-inspired en-suite bath with a custom double vanity and pebble floor shower. Located in the gated community of Paradise Valley Estates in Zionville, this exceptional home offers privacy, elegance, and mountain living at its finest.

Co-listed By: Leslie Eason, leslie@easonteam.com
Sold By: Keller Williams High Country, Jacqueline Smith
No upcoming open house dates. Check back later.
Bedrooms
- Total Bedrooms: 3
Bathrooms
- Full bathrooms: 2
Appliances
- Dryer
- Dishwasher
- Exhaust Fan
- Electric Water Heater
- Gas Cooktop
- Refrigerator
- Washer
Architectural Style
- Log Home
- Mountain
Association
- Association Fee: $500
- Association Fee Frequency: Annually
Basement
- Crawl Space
Community Features
- Gated
- Long Term Rental Allowed
- Short Term Rental Allowed
Construction Materials
- Log
Cooling
- Central Air
- One Unit
Exterior Features
- Fire Pit
- Hot Tub Spa
- Out Buildings
- Gravel Driveway
Fireplace Features
- One
- Stone
- Wood Burning
Heating
- Electric
- Fireplaces
- Heat Pump
- Wood Stove
Interior Features
- Cathedral Ceilings
- Furnished
- Hot Tub Spa
Laundry Features
- Main Level
Levels
- Two
Other Structures
- Outbuilding
Parking Features
- Driveway
- Detached
- Garage
- Two Car Garage
- Gravel
- Oversized
- Private
Patio and Porch Features
- Covered
- Multiple
Road Frontage Type
- Private Road
Road Surface Type
- Gravel
Roof
- Asphalt
- Shingle
Sewer
- Septic Permit3Bedroom
Spa Features
- Hot Tub
Utilities
- Cable Available
- High Speed Internet Available
View
- Mountains
- Pasture
- Seasonal View
WaterSource
- Private
- Well
Rooms

Keller Williams High Country
Vandi Montero
Leslie Eason, leslie@easonteam.com
Sold By:
Keller Williams High Country
Jacqueline Smith
Data Source: High Country MLS
MLS#: 255018
Data Source Copyright: © 2026 High Country MLS All rights reserved.
This property was listed on 4/22/2025 and last updated as of 8/25/2025 5:53:44 PM. OSI IDX updated the data from High Country MLS on 11/6/2026 at 8:17 PM. This information is for your personal, non-commercial use and may not be used for any purpose other than to identify prospective properties you may be interested in purchasing. Display of MLS data is usually deemed reliable but is NOT guaranteed accurate by the MLS. Buyers are responsible for verifying the accuracy of all information and should investigate the data themselves or retain appropriate professionals. Information from sources other than the Listing Agent may have been included in the MLS data. Unless otherwise specified in writing, Broker/Agent has not and will not verify any information obtained from other sources. The Broker/Agent providing the information contained herein may or may not have been the Listing and/or Selling Agent.
Your Search Results
Samantha Benfield Listings
© 2026 Samantha Benfield
DMCA Notice | Terms & Services | Privacy Policy | Accessibility Statement
EQUAL HOUSING OPPORTUNITY


Samantha Benfield
774 E King St, Ste A, Boone, NC 28607
Mobile: 828-406-4110
samsellsboone@kw.com
