4
bedrooms
4.5
baths
4,034
sq ft
$694
price per sf
Single Family
property type
Off Market
time on site
2022
yr. built
2.50 acre
lot size
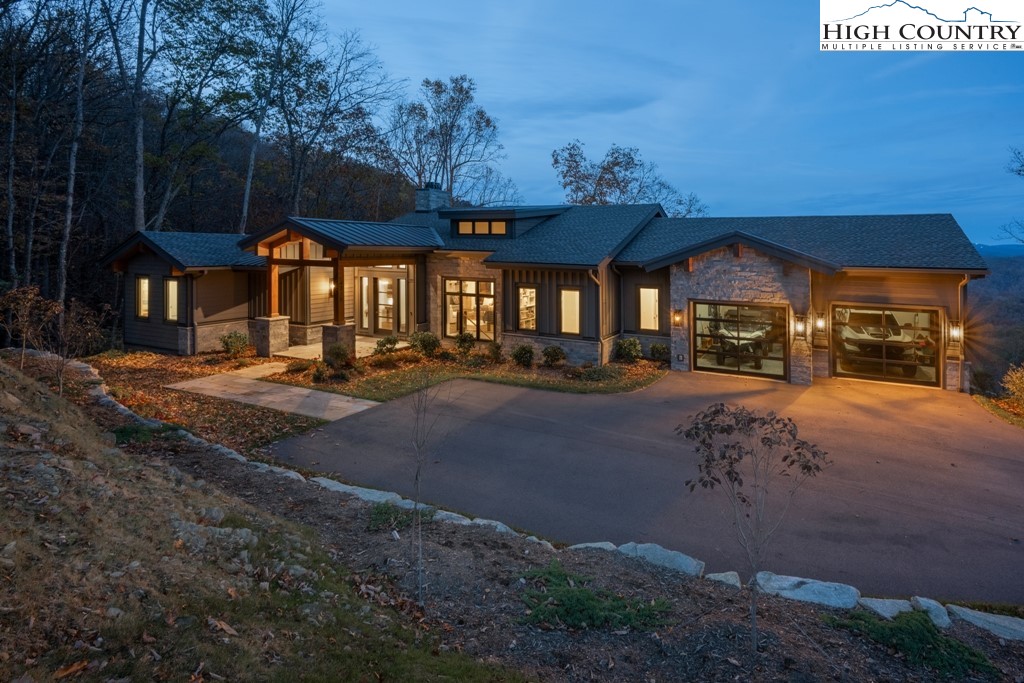
Custom-built by Barnette Builders, this elegant, modern mountain home is in the prestigious gated community of Blue Ridge Mountain Club, offering breathtaking long-range views. Completed in 2022, this immaculate smart home is on 2.5 acres and features a primary suite on the main level, along with two guest suites and a bunk room on the lower level. Highlights and features include kitchen upgrades: Viking 36-inch range with ventilation hood, Bosch refrigerator, additional refrigerator in the walk-in pantry and a dishwasher. Energy-efficient windows: Windsor windows with built-in UV protection. Smart home features: Smart lights, switches, thermostats, smoke and carbon m...onoxide detectors, MyQ smart garage door openers, smart front door lock, water main shutoff/monitor, and ceiling fans. Garage: Upper-level two-car garage with a 240-volt plug for EV charging, lower-level garage includes a workbench, cabinets and a 30-inch sink. Insulation and soundproofing: Spray-in foam insulation in the main level ceiling, all interior walls insulated for soundproofing. Heating and cooling: Three-zone HVAC system, tankless gas water heater with recirculation, propane fireplace and a wood-burning fireplace with a gas starter. Outdoor living: Grill deck with propane hookup, smart outdoor cameras, a doorbell camera and a commercial-grade 24-gauge metal roof with gutter covers. Blue Ridge Mountain Club offers a wide range of amenities, including wellness and fitness center, Lookout Bar & Grill, Jasper House, Watson Gap Park featuring pickleball courts, horseshoes, bocce ball, and a pavilion with fireplaces and an outdoor kitchen, Sporting Club by Chetola Reserve, miles of hiking trails, fly fishing and ATV trails. Professional-measured tax card shows 3,714 but heated living square footage is 4,034.

Sold By: Keller Williams High Country, Leslie Eason
No upcoming open house dates. Check back later.
Bedrooms
- Total Bedrooms: 4
Bathrooms
- Full bathrooms: 4
- Half bathrooms: 1
Appliances
- Dryer
- Dishwasher
- Disposal
- Gas Range
- Microwave
- Refrigerator
- Washer
Architectural Style
- Contemporary
- Mountain
Association
- Association Fee: $1,299
- Association Fee Frequency: Quarterly
Basement
- Finished
Community Features
- Club Membership Available
- Clubhouse
- Fitness Center
- Gated
- Pool
- Trails Paths
- Long Term Rental Allowed
Construction Materials
- Stone
- Wood Siding
- Wood Frame
Cooling
- Central Air
- Electric
- Two Units
Fireplace Features
- Gas
- Stone
- Vented
- Wood Burning
Foundation Details
- Basement
Heating
- Gas
- Wood
Laundry Features
- Main Level
Levels
- Two
Parking Features
- Asphalt
- Attached
- Driveway
- Garage
- Oversized
- Three Or More Spaces
Patio and Porch Features
- Covered
- Multiple
Pool Features
- Community
Road Frontage Type
- Private Road
Road Surface Type
- Paved
Roof
- Metal
Security Features
- Twenty Four Hour Security
- Radon Mitigation System
Sewer
- Community Coop Sewer
Utilities
- High Speed Internet Available
- Water Available
View
- Long Range
- Mountains
- Trees Woods
WaterSource
- Community Coop
Rooms

Premier Sotheby's International Realty- Banner Elk
Jonathan Rivers
Sold By:
Keller Williams High Country
Leslie Eason
Data Source: High Country MLS
MLS#: 252937
Data Source Copyright: © 2026 High Country MLS All rights reserved.
This property was listed on 12/13/2024 and last updated as of 8/22/2025 5:23:45 PM. OSI IDX updated the data from High Country MLS on 11/6/2026 at 11:17 AM. This information is for your personal, non-commercial use and may not be used for any purpose other than to identify prospective properties you may be interested in purchasing. Display of MLS data is usually deemed reliable but is NOT guaranteed accurate by the MLS. Buyers are responsible for verifying the accuracy of all information and should investigate the data themselves or retain appropriate professionals. Information from sources other than the Listing Agent may have been included in the MLS data. Unless otherwise specified in writing, Broker/Agent has not and will not verify any information obtained from other sources. The Broker/Agent providing the information contained herein may or may not have been the Listing and/or Selling Agent.
Your Search Results
Samantha Benfield Listings
© 2026 Samantha Benfield
DMCA Notice | Terms & Services | Privacy Policy | Accessibility Statement
EQUAL HOUSING OPPORTUNITY


Samantha Benfield
774 E King St, Ste A, Boone, NC 28607
Mobile: 828-406-4110
samsellsboone@kw.com
